
Sarnia, ON
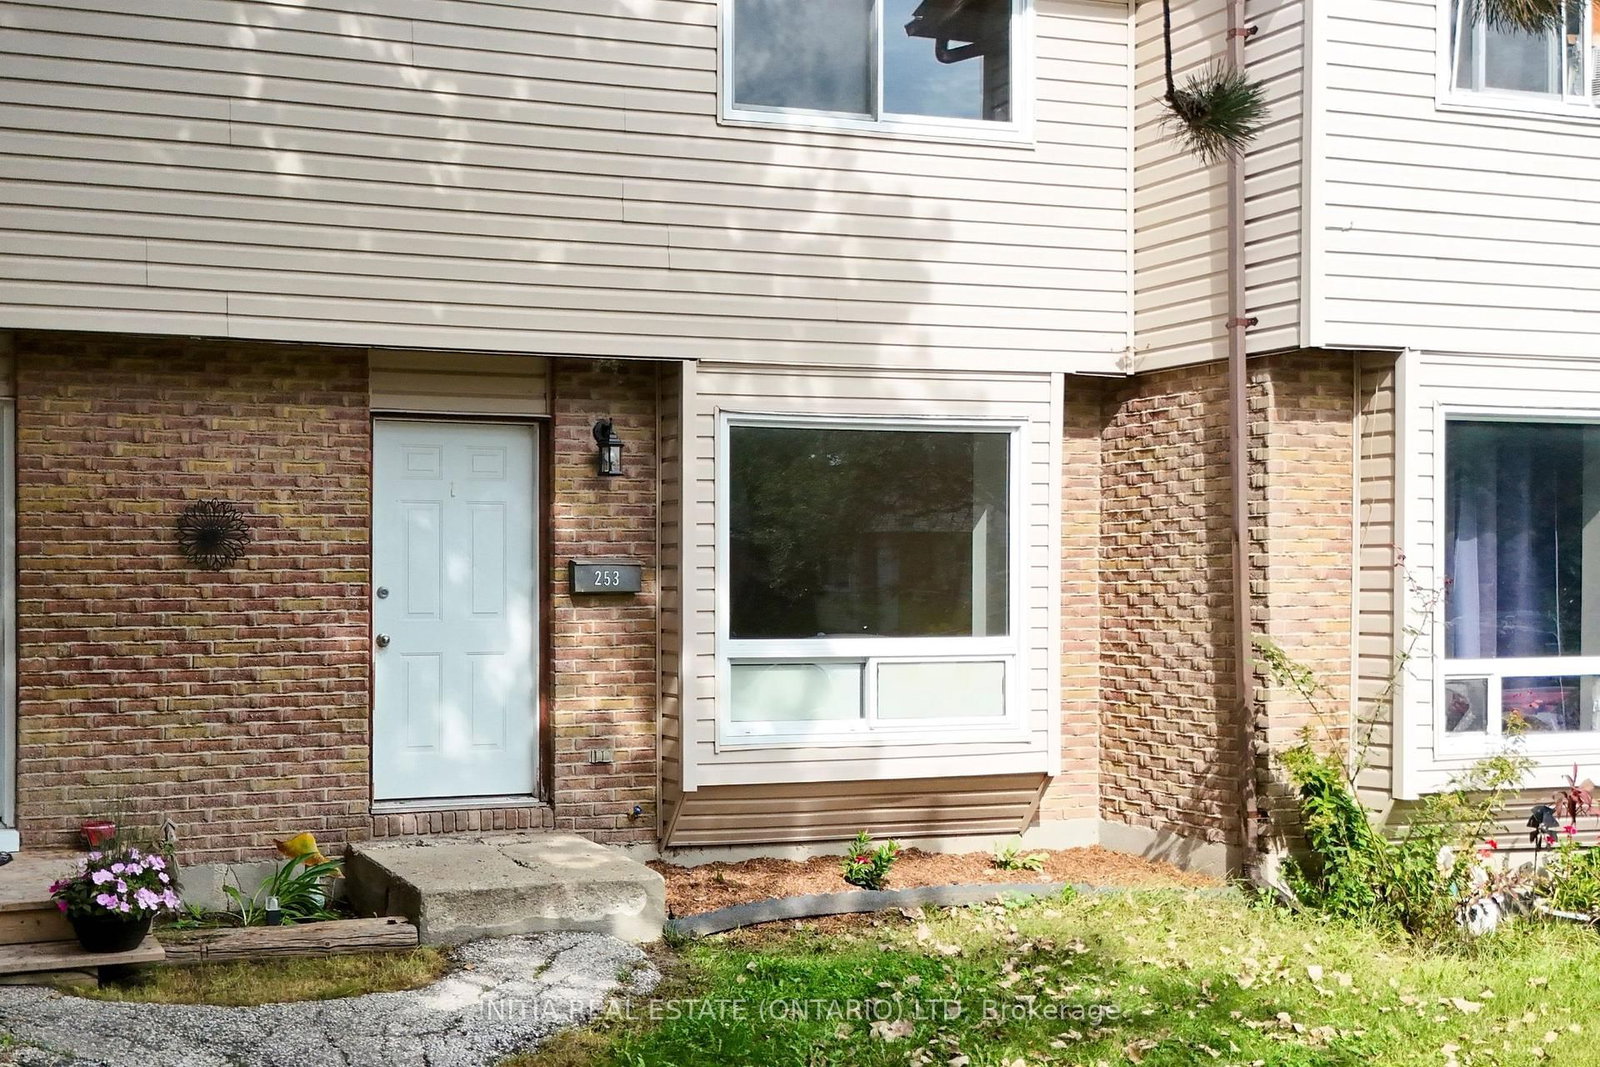
253 Hampton Avenue
$199,900
Data last updated Oct 30, 2026, 11:40 a.m. ET. By using this site you agree to our Terms of Use.


Property facts
- Price
- $199,900
- Type
- condo townhouse
- Bedrooms
- 3
- Bathrooms
- 2
- MLS®
- X13792376
- Status
- active
- Brokerage
- INITIA REAL ESTATE (ONTARIO) LTD
About this home
Welcome to this spacious 3-bedroom, 1.5-bathroom condo, with fully fenced backyard and no rear neighbours. Great opportunity for first-time buyers, growing families, or investors. The main level offers a bright, functional layout featuring an inviting 20 by 13 ft living room filled with natural light, a dedicated dining area, and a conveniently located powder room for guests. Upstairs, you will find 3 generous bedrooms, highlighted by a large primary suite boasting a double closet and cheater en-suite access to the full bathroom. Downstairs, the full, unfinished basement presents a clean slate ready for your personal touch into a cozy family rec room, at home movie theatre, play room, home gym, enjoy the possibilities. The basement features laundry hook-ups. Conveniently located close to Lambton College, grocery, bus route, local amenities and Highway 402.
Location
More details
- Property tax
- $1,600 (2026)
- Days on market
- 45
- Style
- 2-Storey
- Parking
- 1 spaces · None
- Maintenance fee
- $410/mo
- Basement
- Full, Unfinished
- Heating
- Baseboard
- Air conditioning
- None
- Exposure
- North
- Neighbourhood
- Sarnia
- Major intersection
- Hampton Ave / Kipling Street
Rooms
| Room | Level | Size (m) | Features |
|---|---|---|---|
| Living Room | Main | 4.08 × 6.25 | — |
| Bathroom | Second | 2.13 × 1.22 | — |
| Utility Room | Basement | 5.12 × 8.53 | — |
| Bathroom | Main | 1.37 × 1.22 | — |
| Bedroom | Second | 2.68 × 2.59 | — |
| Primary Bedroom | Second | 3.69 × 2.47 | — |
| Bedroom | Second | 3.05 × 1.37 | — |
| Kitchen | Main | 5.12 × 2.56 | — |
Details from PropTx (TRREB MLS®) via Repliers. Information deemed reliable but not guaranteed.