
Toronto, ON
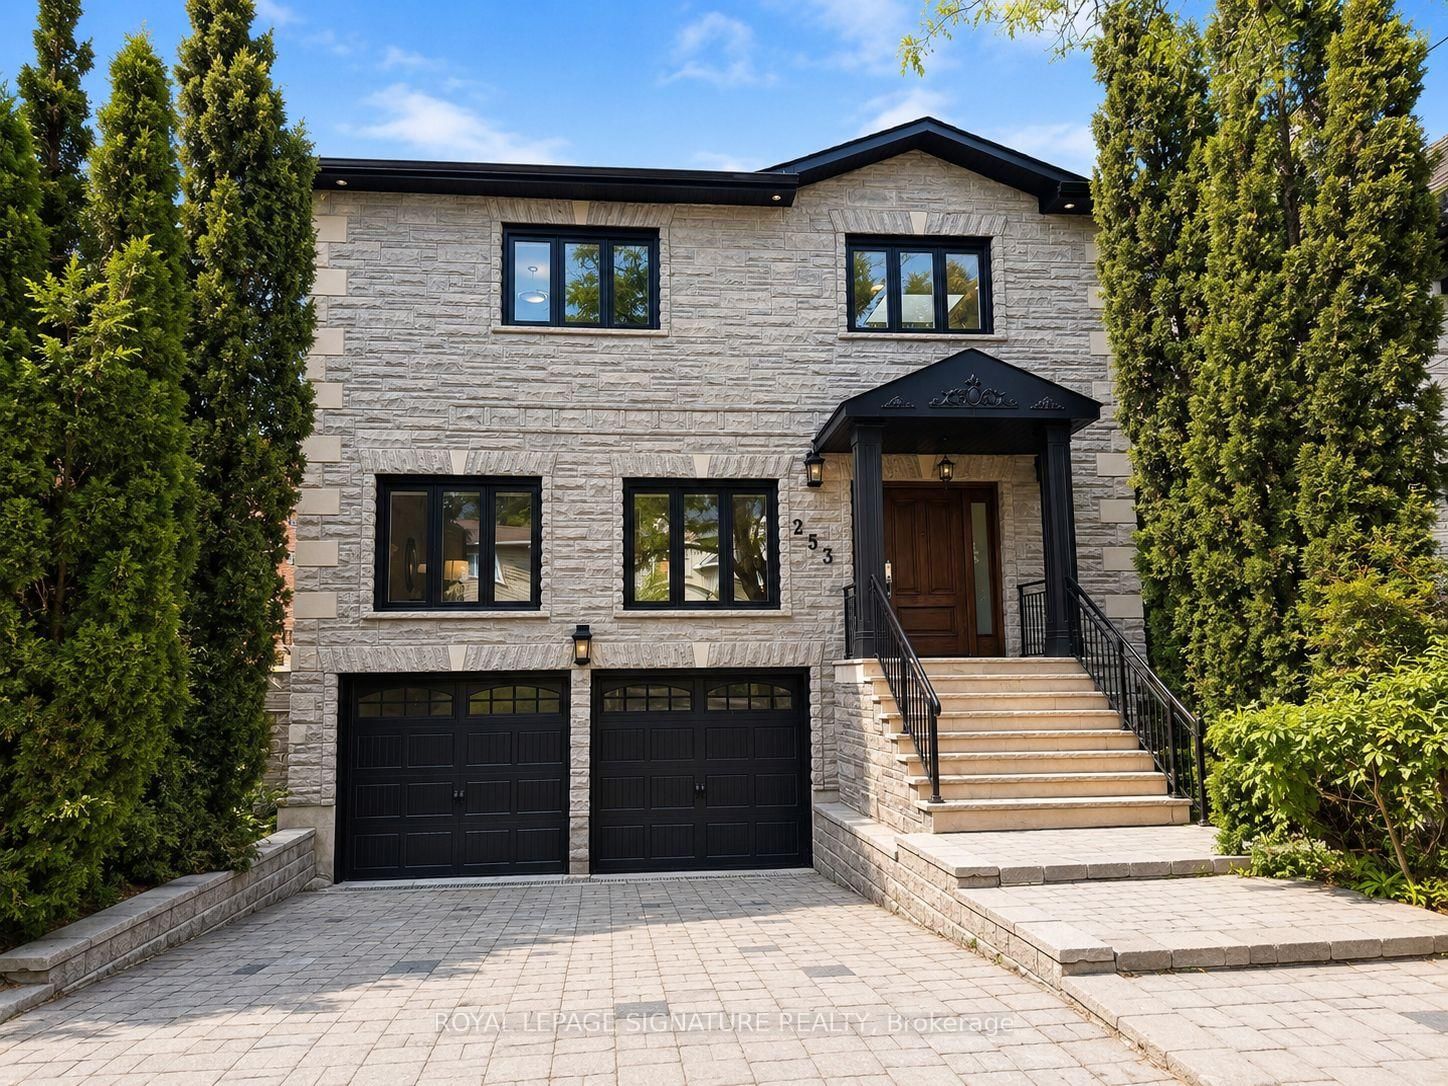
253 Byng Avenue
$8,200
Data last updated Oct 30, 2026, 8:40 p.m. ET. By using this site you agree to our Terms of Use.


Property facts
- Price
- $8,200
- Type
- Detached
- Bedrooms
- 4
- Bathrooms
- 5
- MLS®
- C13787440
- Status
- active
- Brokerage
- ROYAL LEPAGE SIGNATURE REALTY
About this home
A Rare Offering In The Heart Of Willowdale East, Set On An Exceptional 40 X 158 Ft Lot.Offering Over 3,400 Sq. Ft. Of Above-Grade Living Space Plus A Full Basement, This Impressive 2-Storey Residence Delivers Remarkable Scale, Versatility & Endless Possibilities For Modern Family Living. Featuring 4+1 Bedrooms, 5 Bathrooms & A Double Car Garage, Plus A Main-Floor Office Easily Configured As A 5th Bedroom, The Home Has Been Thoughtfully Updated & Upgraded While Maintaining Its Generous Proportions. Expansive Principal Rooms Create An Effortless Flow For Everyday Living & Entertaining, Complemented By Abundant Natural Light & Exceptional Bedroom Space For A Growing Or Multi-Generational Family. The Walk-Out Lower Level Features A Separate Apartment-Style Living Space, Offering Outstanding Flexibility For Extended Family,Guests, A Nanny Suite Or Additional Private Living Quarters. The Exceptional Deep Lot Provides Rare Outdoor Space In One Of North Toronto's Most Sought-After Neighbourhoods. Minutes To Yonge St, Shops, Restaurants, Transit, Parks & Excellent Schools. A Unique Opportunity To Own A Substantial Home On A Remarkable Lot In Prime Willowdale East.
Location
More details
- Days on market
- 47
- Style
- 2-Storey
- Year built
- 16-30
- Lot
- 40.05 × 158.4 Feet
- Parking
- 4 spaces · 2 garage · Built-In
- Basement
- Finished with Walk-Out, Separate Entrance
- Heating
- Forced Air
- Air conditioning
- Central Air
- Neighbourhood
- Willowdale East
- Major intersection
- W.Bayview Ave/S.Finch Ave
Rooms
| Room | Level | Size (m) | Features |
|---|---|---|---|
| Kitchen | Main | 6.5 × 3.75 | granite floor, stainless steel appl, skylight |
| Bedroom | Basement | 3.7 × 3 | laminate, above grade window |
| Bedroom 4 | Second | 4.3 × 3.8 | semi ensuite, window, closet |
| Primary Bedroom | Second | 6 × 4.2 | 6 pc bath, hardwood floor, mirrored closet |
| Bedroom 2 | Second | 3.75 × 3.5 | 3 pc bath, hardwood floor, closet |
| Recreation | Lower | 5.76 × 5.55 | w/o to yard, combined w/kitchen, pot lights |
| Bedroom 3 | Second | 4 × 3.8 | semi ensuite, hardwood floor, window |
| Family Room | Main | 6 × 5.5 | hardwood floor, pot lights, w/o to sundeck |
| Living Room | Main | 6.5 × 6 | pot lights, hardwood floor, large window |
| Office | Main | 4 × 4 | hardwood floor, french doors, pot lights |
| Dining Room | Main | 4.5 × 3.8 | hardwood floor, french doors, combined w/living |
| Kitchen | Basement | 3.75 × 3 | laminate, combined w/rec, open concept |
Details from PropTx (TRREB MLS®) via Repliers. Information deemed reliable but not guaranteed.