
Pickering, ON
2526 Linwood Street
$1,129,400
Data last updated Oct 30, 2026, 9:20 a.m. ET. By using this site you agree to our Terms of Use.

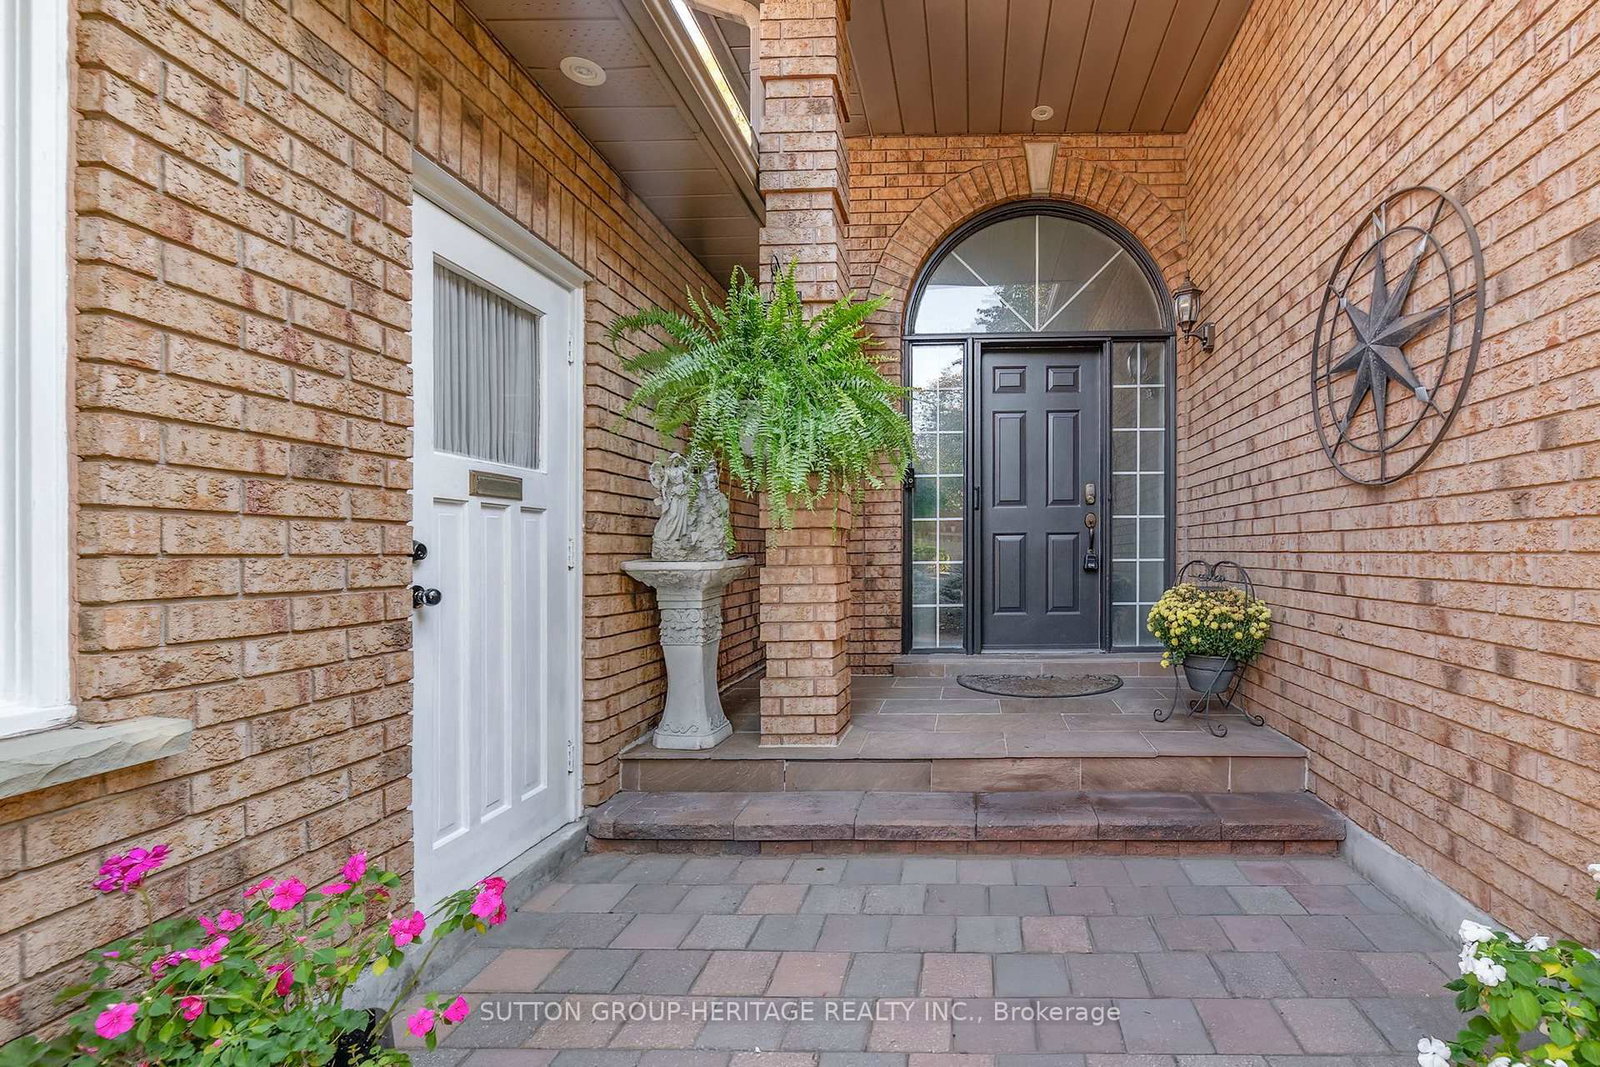

Property facts
- Price
- $1,129,400
- Type
- Detached
- Bedrooms
- 3
- Bathrooms
- 3
- MLS®
- E14110328
- Status
- active
- Brokerage
- SUTTON GROUP-HERITAGE REALTY INC.
About this home
Check out this beautiful bungalow with mature trees and perennial garden backing onto a ravine with walking trails, privacy galore! This home has 3 bedrooms, main floor laundry room, main family room with a gas fireplace. bright cathedral ceilings in the spacious living and dining rooms. Upgraded kitchen with breakfast area open to the family room and a walk-out to a 2 tier private deck with railing and tempered glass panels and roof with netting and drapes overlooking the ravine. Hardwood floors are throughout the main floor. Hardwood stairs to the basement which has 2 extra spacious bedrooms plus an ensuite bathroom, There is also a 26 foot recreation room, cold cellar and huge open area storage and workshop. This home is ideally located close to primary and high schools and just a short distance to Pickering City Centre. Easy and fast access to Hwy 401 & 407.
Location
More details
- Property tax
- $7,636 (2026)
- Days on market
- 8
- Style
- Bungalow
- Lot
- 49.2 × 10² Feet
- Parking
- 4 spaces · 2 garage · Attached
- Basement
- Partially Finished
- Heating
- Forced Air
- Air conditioning
- Central Air
- Neighbourhood
- Liverpool
- Major intersection
- Finch & Liverpool
Rooms
| Room | Level | Size (m) | Features |
|---|---|---|---|
| Dining Room | Main | 3.41 × 3.23 | hardwood floor, vaulted ceiling(s), combined w/living |
| Recreation | Basement | 7.96 × 3.32 | laminate, pot lights |
| Living Room | Main | 4.9 × 3.23 | hardwood floor, vaulted ceiling(s), combined w/dining |
| Bedroom | Basement | 4.34 × 3.21 | broadloom, 3 pc ensuite, closet |
| Bedroom 3 | Main | 2.98 × 2.51 | hardwood floor, closet |
| Family Room | Main | 5.27 × 3.11 | hardwood floor, gas fireplace |
| Kitchen | Main | 6.48 × 3.06 | hardwood floor, eat-in kitchen, w/o to deck |
| Primary Bedroom | Main | 4.32 × 2.95 | hardwood floor, 3 pc ensuite, walk-in closet(s) |
| Bedroom 2 | Main | 2.98 × 2.49 | hardwood floor, closet |
| Bedroom | Basement | 4.29 × 3.44 | laminate, walk-in closet(s) |
Details from PropTx (TRREB MLS®) via Repliers. Information deemed reliable but not guaranteed.