
Toronto, ON
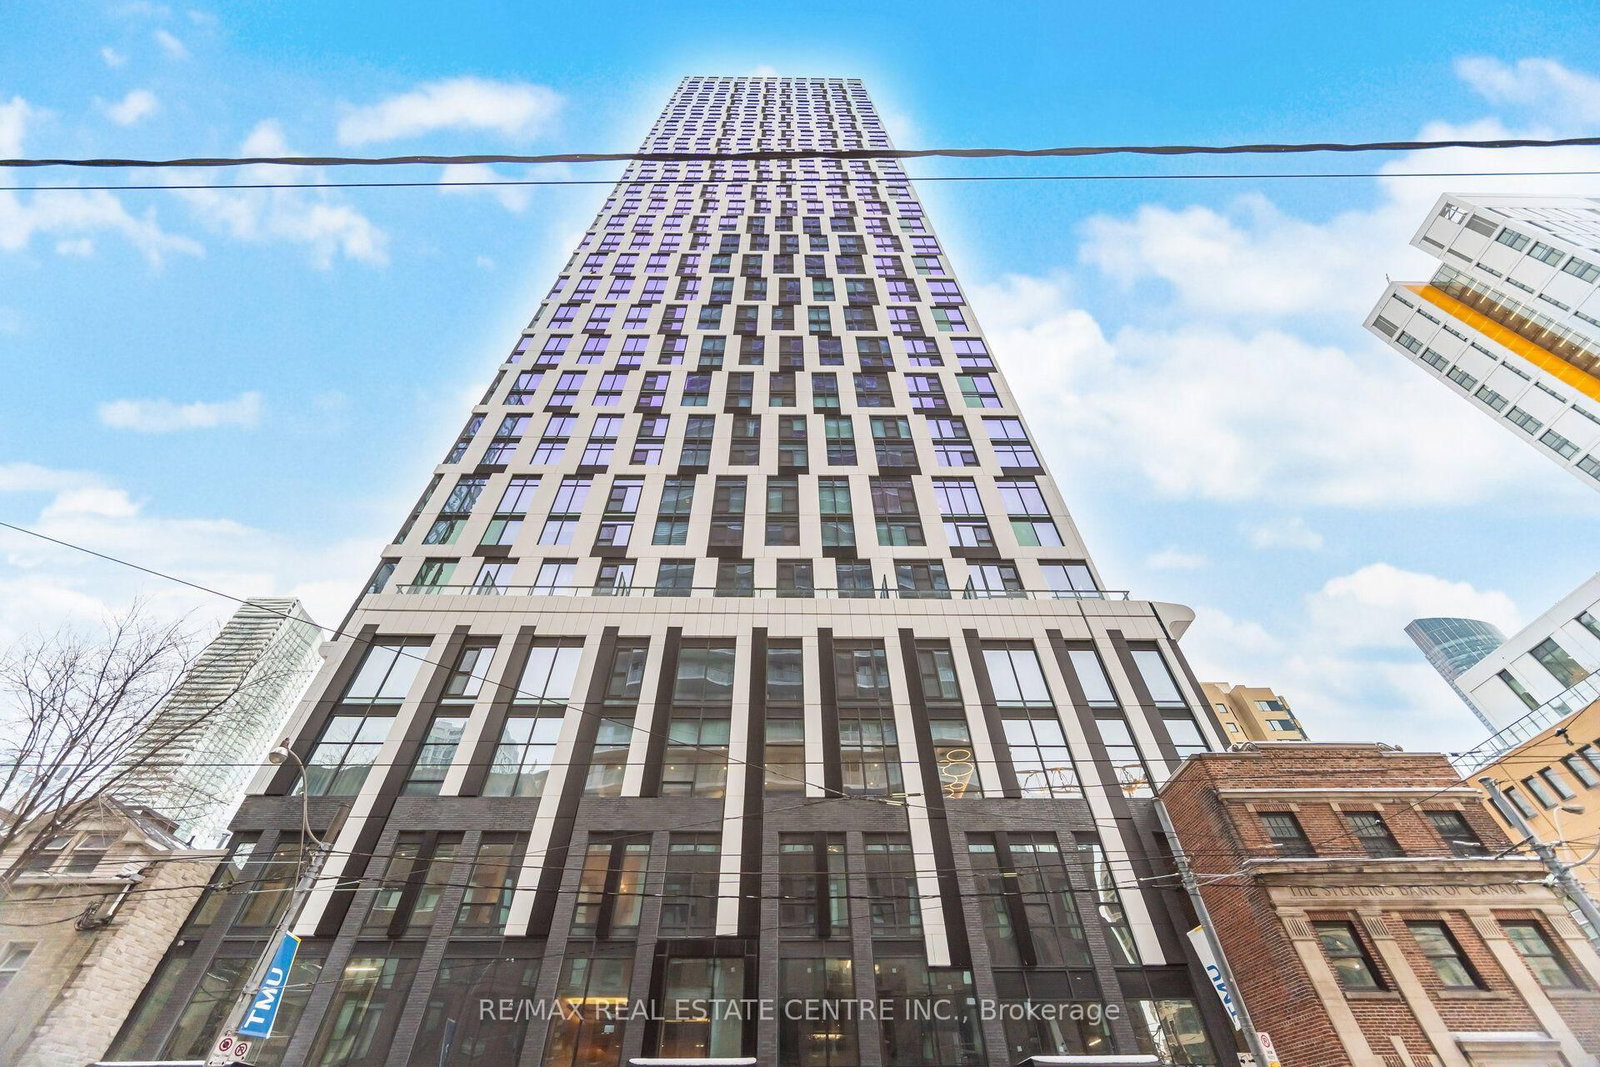
252 Church Street
$525,000
Data last updated Oct 30, 2026, 6:40 p.m. ET. By using this site you agree to our Terms of Use.


Property facts
- Price
- $525,000
- Type
- condo apartment
- Bedrooms
- 1
- Bathrooms
- 2
- MLS®
- C14029938
- Status
- active
- Brokerage
- RE/MAX REAL ESTATE CENTRE INC.
About this home
634 SQ FT | SOUTH-FACING | SPACIOUS 1+1 | 252 CHURCH CONDOS | PRIME DOWNTOWN LOCATION! Welcome to 252 Church Condos, where contemporary downtown living meets an unbeatable Toronto location! This bright and spacious south-facing 1+1 offers a smart, functional open-concept layout with an abundance of natural light and an excellent use of space. The modern kitchen features stylish finishes, ample cabinetry and a seamless connection to the living and dining areas. The versatile den provides the perfect space for a home office, study or additional living space. Step outside and you're truly in the centre of it all! Located just moments from Yonge-Dundas Square, CF Toronto Eaton Centre, Toronto Metropolitan University (TMU), Dundas Subway Station, TTC streetcars, restaurants, cafes, shopping, theatres, entertainment and nightlife. Enjoy easy access to the Financial District, hospitals, universities, downtown offices and everything Toronto has to offer. Residents of 252 Church Condos enjoy an impressive collection of amenities including fitness facilities, yoga and spin studios, golf simulator, co-working spaces, games room, lounges, outdoor terraces, BBQ areas, concierge services and more. A fantastic opportunity to own 634 sq. ft. in one of downtown Toronto's most connected locations. South exposure, exceptional amenities and an incredible location - this is downtown Toronto living at its best!
Location
More details
- Property tax
- $4,263 (2026)
- Days on market
- 17
- Style
- 1 Storey/Apt
- Parking
- Underground
- Maintenance fee
- $513/mo
- Basement
- None
- Heating
- Heat Pump
- Air conditioning
- Central Air
- Exposure
- South West
- Neighbourhood
- Church-Yonge Corridor
- Major intersection
- Church St and Dundas St E
Rooms
| Room | Level | Size (m) | Features |
|---|---|---|---|
| Den | Main | 2.54 × 2.51 | — |
| Living Room | Main | 4.19 × 4.45 | — |
| Primary Bedroom | Main | 3.33 × 3.38 | — |
| Kitchen | Main | 4.19 × 4.45 | — |
Details from PropTx (TRREB MLS®) via Repliers. Information deemed reliable but not guaranteed.