
Oakville, ON
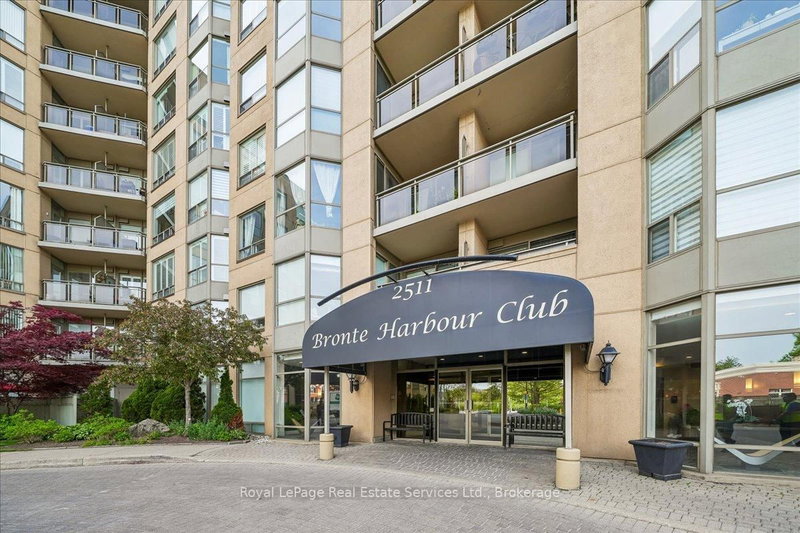
2511 Lakeshore Road W
$849,900
Data last updated Nov 4, 2026, 12:40 a.m. ET. By using this site you agree to our Terms of Use.
Property facts
- Price
- $849,900
- Type
- condo apartment
- Bedrooms
- 2
- Bathrooms
- 2
- MLS®
- W13170894
- Status
- active
- Brokerage
- Royal LePage Real Estate Services Ltd., Brokerage
About this home
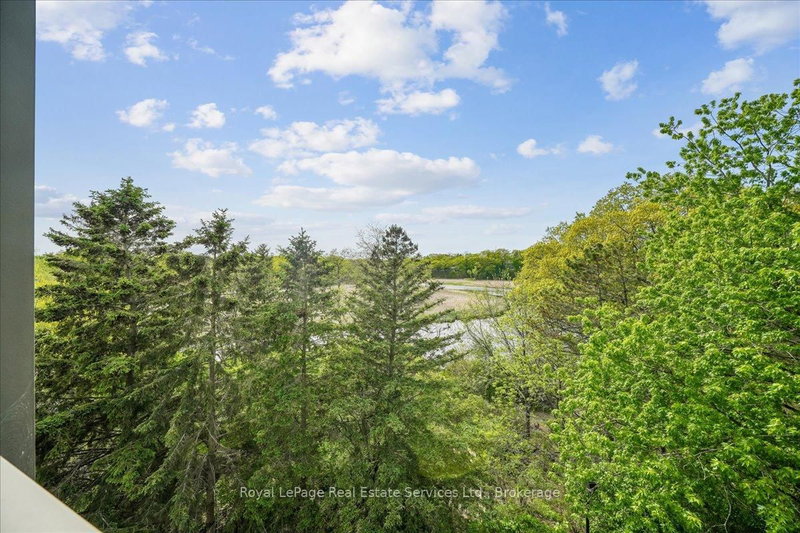
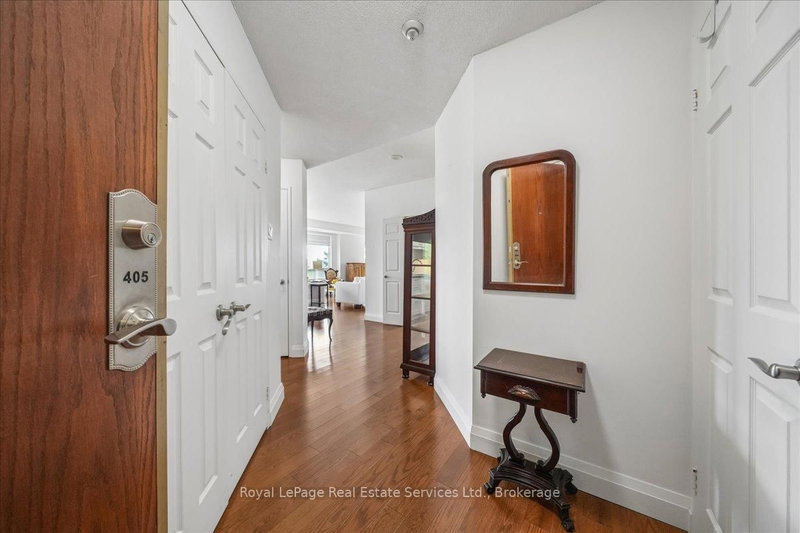
Welcome to this bright and spacious 1,325 sq. ft. corner unit in the highly sought-after Bronte Harbour Club. Perched overlooking Bronte Creek and the lush surrounding ravine, this home offers stunning, unobstructed views to the west and north. Featuring 9-foot ceilings, expansive windows, and beautiful hardwood floors throughout, the unit feels open and airy. The updated white kitchen is complemented by a generous living and dining area, two well-sized bedrooms, and two bathrooms. You'll also enjoy ample storage space throughout. Building amenities are exceptional and include 24-hour security, an indoor pool, gym, party room, library, workshop, and guest suite. Additional conveniences include underground parking and a large storage locker. This is a fabulous lifestyle location, with everything just steps away: Lake Ontario, Bronte's inner and outer harbours, scenic lakeside parks, and charming Bronte Village. Enjoy boutique shopping, grocery stores, cafés, restaurants, and pubs offering everything from casual bites to fine dining.
Location
More details
- Property tax
- $5,492 (2025)
- Days on market
- 164
- Style
- 1 Storey/Apt
- Year built
- 31-50
- Parking
- 1 spaces · 1 garage · Underground
- Maintenance fee
- $1,357/mo
- Basement
- None
- Heating
- Water
- Air conditioning
- Central Air
- Exposure
- North West
- Neighbourhood
- Bronte
- Major intersection
- Lakeshore Rd W and Bronte Rd
Rooms
| Room | Level | Size (m) | Features |
|---|---|---|---|
| Primary Bedroom | Main | 3.88 × 4.7 | — |
| Breakfast | Main | 2.54 × 1.63 | — |
| Bedroom 2 | Main | 3.71 × 3.12 | — |
| Dining Room | Main | 4.63 × 2.93 | — |
| Kitchen | Main | 2.58 × 3.17 | — |
| Living Room | Main | 4.87 × 6.02 | — |
Details from PropTx (TRREB MLS®) via Repliers. Information deemed reliable but not guaranteed.
About Oakville
Similar homes nearby
Other active listings in Oakville.
- 65 Speers Road, Oakville$399,000 · 1 bed · 1 bath
- 1005 Dundas Street E, Oakville$710,000 · 3 bed · 2 bath
- 1005 Dundas Street E, Oakville$414,000 · 1 bed · 1 bath
- 1005 Dundas Street E, Oakville$416,000 · 1 bed · 1 bath
- 1005 Dundas Street E, Oakville$429,000 · 1 bed · 1 bath
- 1005 Dundas Street E, Oakville$438,000 · 1 bed · 1 bath