
Toronto, ON
115 Mcmahon Drive
$759,000
Data last updated Oct 30, 2026, 7:00 p.m. ET. By using this site you agree to our Terms of Use.


Property facts
- Price
- $759,000
- Type
- condo apartment
- Bedrooms
- 3
- Bathrooms
- 2
- MLS®
- C14034796
- Status
- active
- Brokerage
- PROMPTON REAL ESTATE SERVICES CORP.
About this home
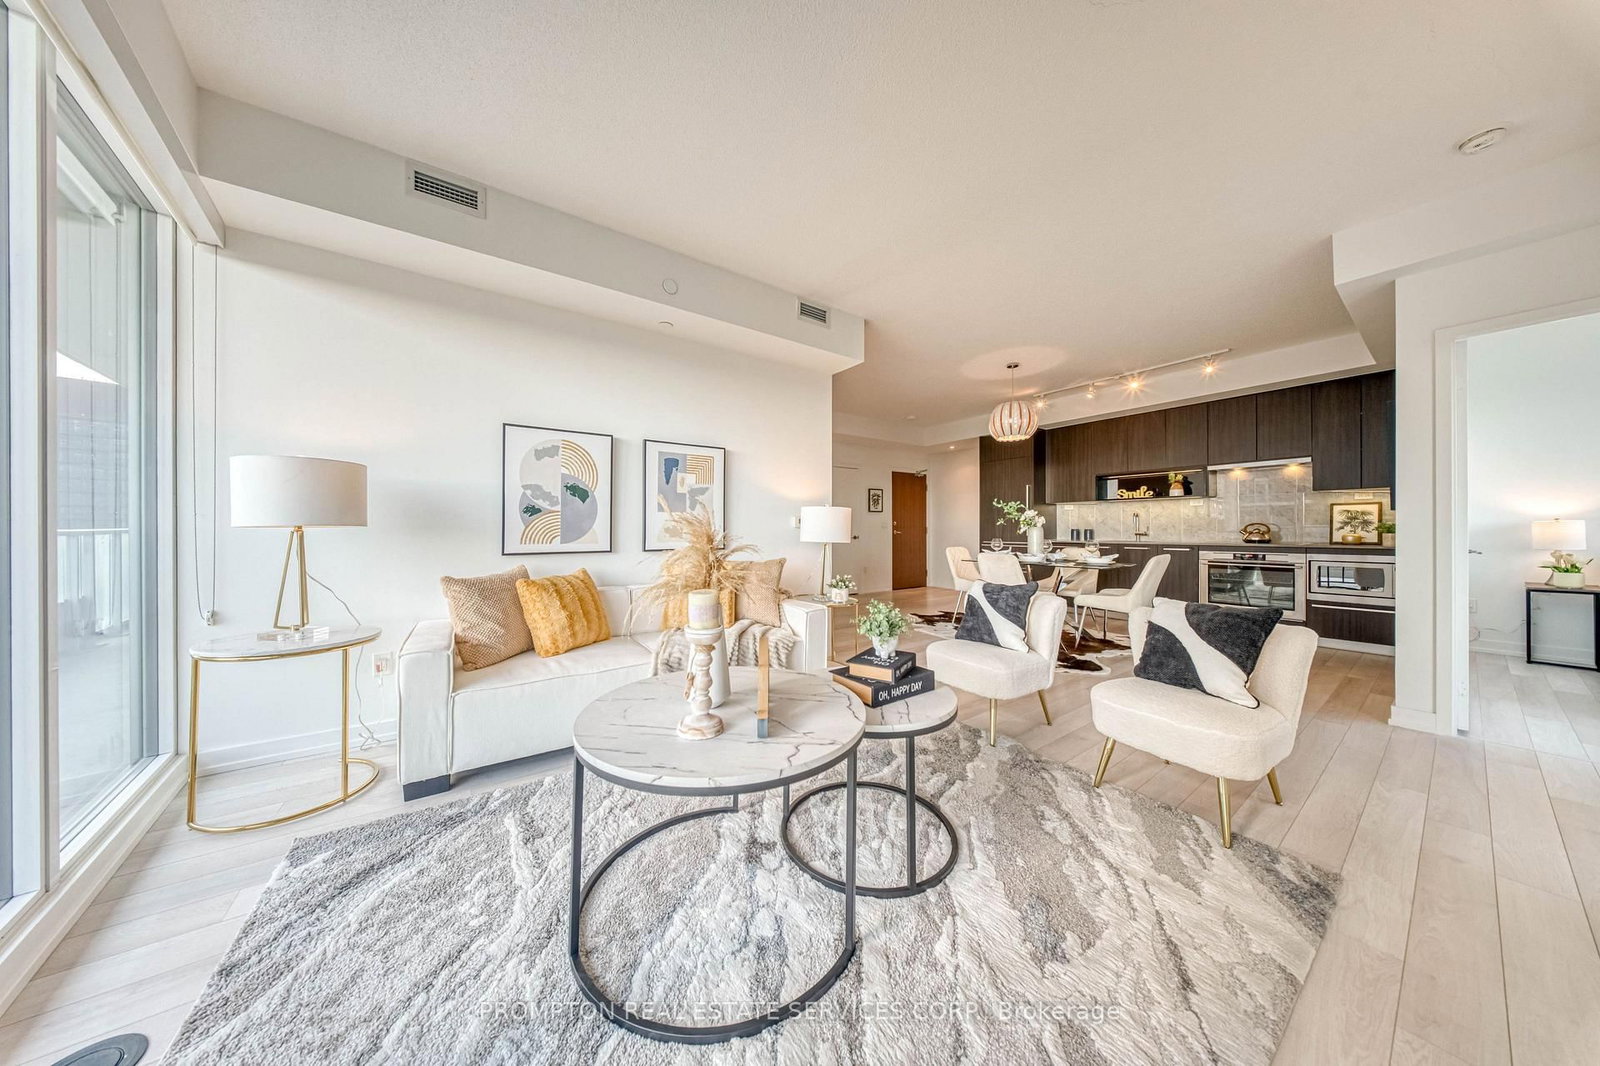
Bright & Spacious 3 Bedroom + Den Luxury Condo In Prestigious Bayview Village. Beautiful Panoramic SW Unobstructed City View With 1118 Sf + 245 Sf Balcony. Floor To Ceiling Window. Open Concept Living Area With 9Ft Ceiling. High End Modern Finished Kitchen With B/I Appliances & Luxury Bathrooms. Walking Distance To 2 Subway Stations. Oriole Go Train Station Nearby. Easy Access To Hwys 401, 404 & DVP. Close To Bayview Village, Fairview Mall, NY General Hospital, IKEA, And More. Features Touchless Car Wash. Access To 80,000Sf Megaclub; Tennis/Basket Crt/Swimming Pool/Bowling/Dance Studio Etc.
Location
More details
- Property tax
- $4,758 (2026)
- Days on market
- 16
- Style
- Apartment
- Parking
- 1 spaces · 1 garage · Underground
- Maintenance fee
- $1,016/mo
- Basement
- None
- Heating
- Forced Air
- Air conditioning
- Central Air
- Exposure
- South West
- Neighbourhood
- Bayview Village
- Major intersection
- Leslie/Sheppard Ave E
Rooms
| Room | Level | Size (m) | Features |
|---|---|---|---|
| Study | Ground | — | open concept, laminate, combined w/primary |
| Primary Bedroom | Ground | 17.65 × 12.01 | double closet, 4 pc ensuite, laminate |
| Dining Room | Ground | 13.32 × 10.33 | combined w/kitchen, open concept, laminate |
| Bedroom 2 | Ground | 13.48 × 11.15 | large window, sw view, laminate |
| Living Room | Ground | 16.67 × 13.32 | combined w/dining, window floor to ceiling, w/o to balcony |
| Kitchen | Ground | 13.32 × 10.33 | modern kitchen, quartz counter, b/i appliances |
| Bedroom 3 | Ground | 14.83 × 10 | large window, south view, laminate |
Details from PropTx (TRREB MLS®) via Repliers. Information deemed reliable but not guaranteed.