
Toronto, ON
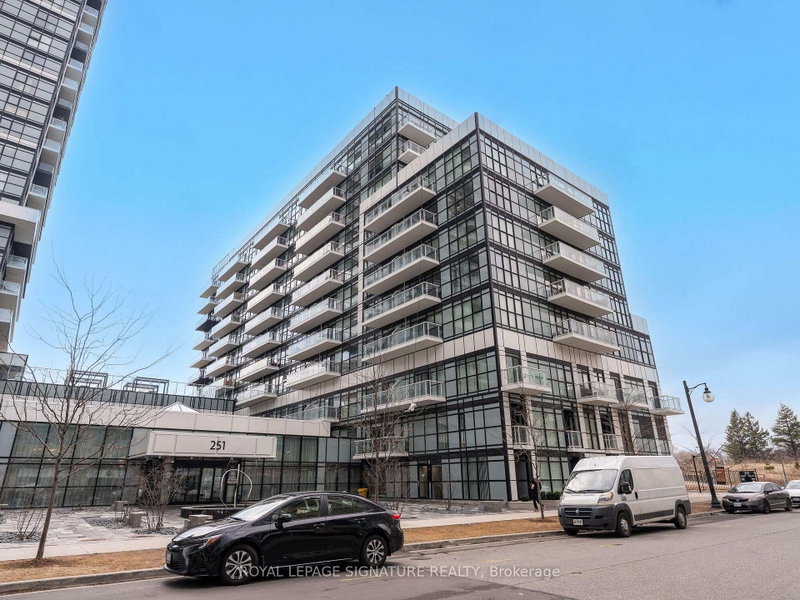
251 Manitoba Street S
$699,000
Data last updated Nov 2, 2026, 1:20 a.m. ET. By using this site you agree to our Terms of Use.
Property facts
- Price
- $699,000
- Type
- common element condo
- Bedrooms
- 2
- Bathrooms
- 2
- MLS®
- W13748266
- Status
- active
- Brokerage
- ROYAL LEPAGE SIGNATURE REALTY
About this home
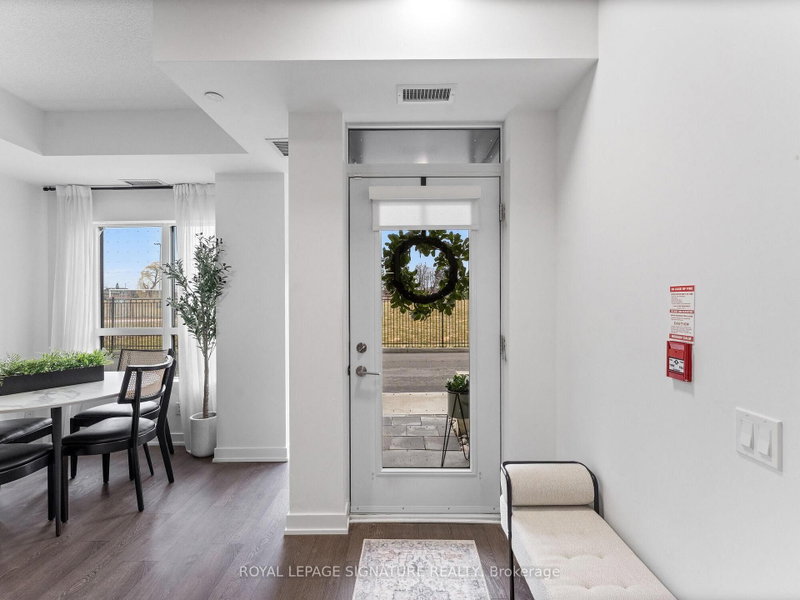
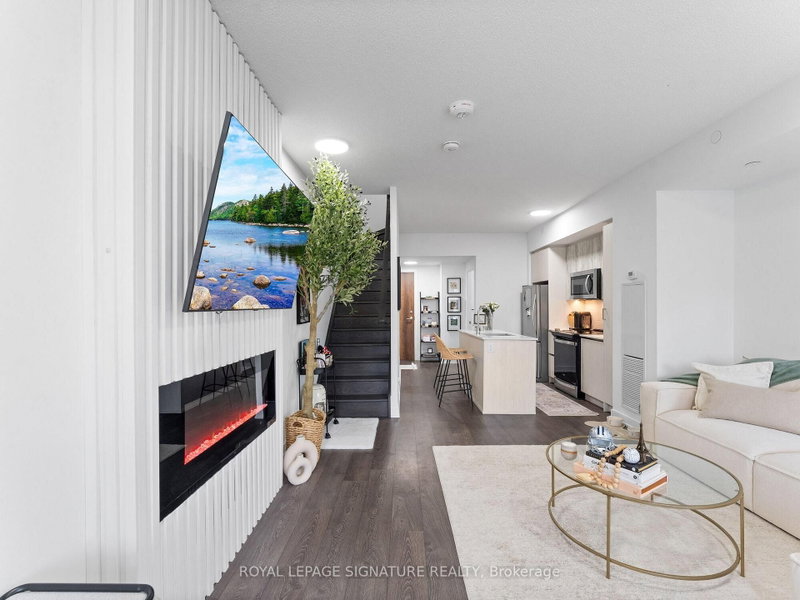
Welcome to your New Home. This 2 storey condo located in the heart of Etobicoke, offers everything you need. Empire Phoenix is a newly built condo that has amazing amenities such as rooftop patio, outdoor pool, party rooms, game rooms, city views of Toronto, sauna, steam shower, lounge lobby and a full gym. This walk out unit with street access is 2 bed, 1.5 bath with over 1000 sft of living space and parking included. It has a functional open concept layout with modern finishes. Updated lighting, washroom accents, custom electric fireplace feature wall and custom window blinds are a beautiful addition. Unobstructed Park views with private access to your unit is perfect for young families and pet owners. The unit oversees the new park that is a wonderful addition to the community and has a running track, soccer field, water park and gated dog park. This unit is close to shops, the QEW, Lakeshore, Downtown Toronto, parks, public transit, GO Mimico and more. Don't miss the opportunity to own in this thriving area.
Location
More details
- Property tax
- $3,619 (2025)
- Days on market
- 59
- Style
- 2-Storey
- Year built
- 0-5
- Parking
- 1 spaces · 1 garage · Underground
- Maintenance fee
- $753/mo
- Basement
- None
- Heating
- Forced Air
- Air conditioning
- Central Air
- Exposure
- North
- Neighbourhood
- Mimico
- Major intersection
- Royal York and Park Lawn, Park Lawn and Lakeshore
Rooms
| Room | Level | Size (m) | Features |
|---|---|---|---|
| Living Room | Main | 3.35 × 4.11 | fireplace, open concept, large window |
| Kitchen | Main | 3 × 2.6 | b/i dishwasher, modern kitchen, granite counters |
| Bedroom | Second | 3 × 3 | balcony, large window, closet |
| Bathroom | Second | — | 3 Pc Bath |
| Bedroom 2 | Second | 2.5 × 2.16 | window, closet |
| Bathroom | Main | — | 2 Pc Bath |
| Dining Room | Main | 2.4 × 1.82 | large window, open concept, breakfast area |
Details from PropTx (TRREB MLS®) via Repliers. Information deemed reliable but not guaranteed.
About Toronto
Toronto offers a neighbourhood for every lifestyle, from quiet established streets to vibrant urban districts, with the city's employment, transit and culture at hand.
Toronto market, September 2026
- Median sold price
- $835,000
- Avg. days on market
- 34
- Sale-to-list
- 99.0%
1532 residential sales. Source: TRREB MLS® data via PropTx. Aggregates only.
Similar homes nearby
Other active listings in Toronto.
- 1 Neighbourhood Lane, Toronto$469,000 · 1 bed · 1 bath
- 2287 Lake Shore Boulevard W, Toronto$929,900 · 2 bed · 2 bath
- 50 Wellesley East Street, Toronto$658,000 · 2 bed · 2 bath
- 260 Doris Avenue, Toronto$718,000 · 3 bed · 2 bath
- 185 Alberta Avenue, Toronto$500,000 · 1 bed · 1 bath
- 29 Queens Quay E, Toronto$1,550,000 · 2 bed · 3 bath