
Toronto, ON
32 Davenport Road
$3,800
Data last updated Oct 30, 2026, 11:20 a.m. ET. By using this site you agree to our Terms of Use.


Property facts
- Price
- $3,800
- Type
- condo apartment
- Bedrooms
- 2
- Bathrooms
- 2
- MLS®
- C14108330
- Status
- active
- Brokerage
- FOREST HILL REAL ESTATE INC.
About this home
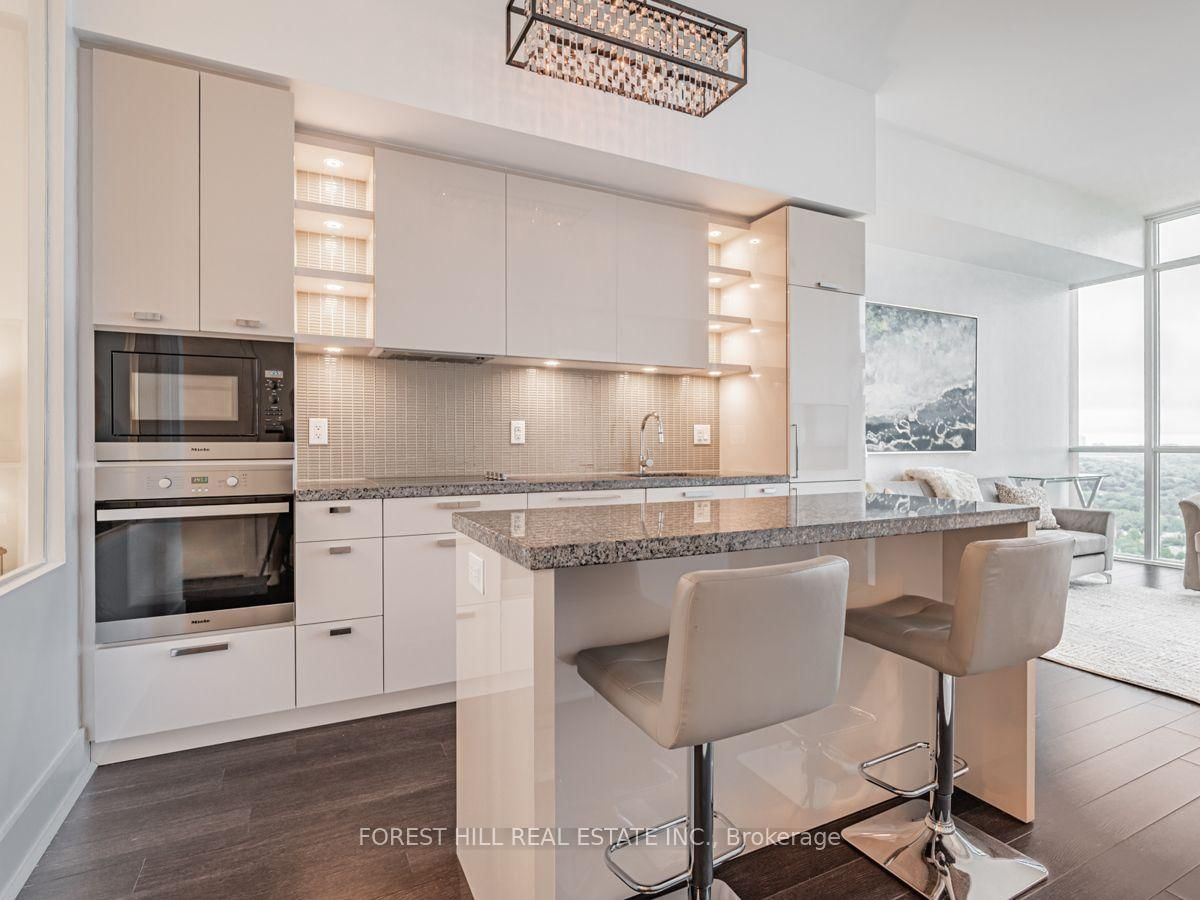
One Of Yorkville's Finest Residences. Breathtaking East-Facing Views. 2 Bdrms/2 Bths, 10Ft Smooth Ceilings With Elegant Light Fixtures And Roller Blinds. Includes One Parking Spot And One Storage Locker. Luxury Amenities: Elegant Lobby, 24Hr Conc., Exercise + Yoga Rms, Indoor Hot Tub, Steam Rms, Large Rooftop Oasis With BBQ Area (5th Flr), Party Rm With Billiards, Dining/Board Rm. Steps To The Finest Shopping, Cafes + Restaurants, Entertainment, Ttc + More. Fully Equipped Kitchen (Miele Appliances), Tiled Balcony, Stacked Laundry, Exclusive Access To All Amenities, 24/7 Concierge, Party Room, Terrace, Hot Tub, Gym And Much More.
Location
More details
- Days on market
- 9
- Style
- Apartment
- Year built
- 6-10
- Parking
- 1 spaces · 1 garage · Underground
- Basement
- None
- Heating
- Heat Pump
- Air conditioning
- Central Air
- Exposure
- East
- Neighbourhood
- Annex
- Major intersection
- Bay & Davenport
Rooms
| Room | Level | Size (m) | Features |
|---|---|---|---|
| Kitchen | Flat | 3.68 × 2.1 | modern kitchen, granite counters, laminate |
| Living Room | Flat | 3.96 × 3.1 | open concept, w/o to balcony, laminate |
| Primary Bedroom | Flat | 3.05 × 2.74 | 3 pc ensuite, large window, laminate |
| Bedroom 2 | Flat | 3.05 × 2.74 | large closet, laminate |
| Foyer | Flat | 5.06 × 1.4 | closet, laminate |
| Dining Room | Flat | 3.68 × 2.1 | combined w/kitchen, centre island, laminate |
Details from PropTx (TRREB MLS®) via Repliers. Information deemed reliable but not guaranteed.