
Mississauga, ON
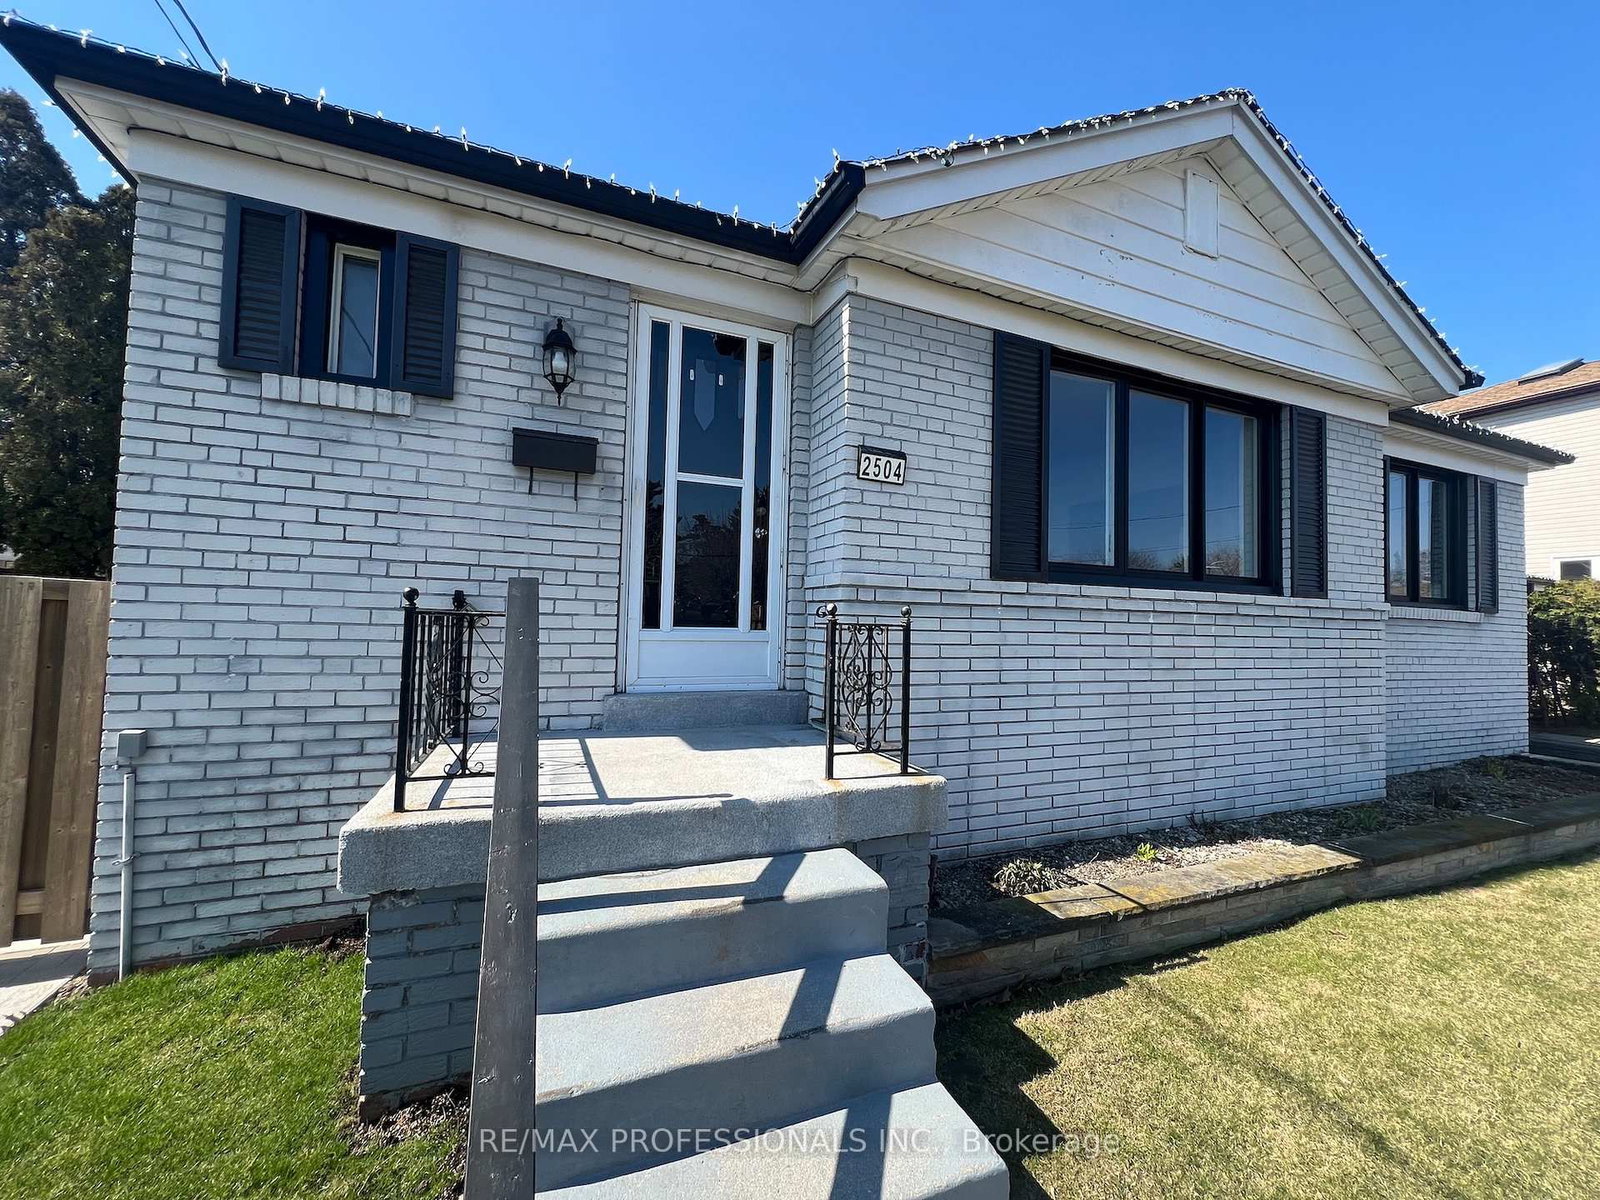
2504 Donnavale Drive
$3,975
Data last updated Oct 30, 2026, 3:20 p.m. ET. By using this site you agree to our Terms of Use.


Property facts
- Price
- $3,975
- Type
- Detached
- Bedrooms
- 2
- Bathrooms
- 2
- MLS®
- W14104476
- Status
- active
- Brokerage
- RE/MAX PROFESSIONALS INC.
About this home
Client RemarksLovely renovated Bungalow On A large 65 x 115 FT Lot, backing On To Red Oak Park,Move-In Ready. 1,013 Sq Ft Above-Grade 2+1 Bedrooms, 2 Bathrooms, Finished 1,037 Sq Ft Basement, with A Separate Entrance basement has An Additional Bedroom, 1 Full Bathroom, Laundry Area, Large Storage Space, & A Spacious Living Space. Main level has anOpen Concept Layout with an Upgraded Kitchen,Pendant Lighting, Granite Counters, Breakfast Bar, & Ample Storage. Spacious Dining Area has A Walk-Out To A large Deck, & Fully Fenced Backyard. Large open concept Living Room. Laminate Flooring Throughout & Pot Lights. Private Driveway with Parking For 4 Vehicles, Plus A Single-Car Garage. Located central Mississauga, close To The QEW, Highways 403 & 401, Mississauga Hospital, Schools, Parks, Cooksville creek trails, Shopping plazas, Restaurants, and all amenities. Gas line in back yard. HWT is owned. Occupancy is Immed. Can be rented furnished also.
Location
More details
- Days on market
- 10
- Style
- Bungalow
- Lot
- 65 × 115 Feet
- Parking
- 5 spaces · 1 garage · Attached
- Basement
- Finished, Separate Entrance
- Heating
- Forced Air
- Air conditioning
- Central Air
- Neighbourhood
- Cooksville
- Major intersection
- Hurontario | Dundas
Rooms
| Room | Level | Size (m) | Features |
|---|---|---|---|
| Bedroom 3 | Lower | 3.6 × 3.77 | laminate, window |
| Recreation | Lower | 4 × 4.1 | Laminate |
| Kitchen | Main | 5.4 × 3.6 | laminate, pot lights, large window |
| Dining Room | Main | 4.5 × 2.96 | laminate, pot lights, open concept |
| Laundry | Lower | 3.88 × 2.96 | laminate, open concept |
| Primary Bedroom | Main | 3.6 × 2.7 | laminate, window, closet |
| Bedroom | Main | 3.4 × 3 | laminate, window, closet |
| Foyer | Main | 2.2 × 2.2 | laminate, open concept |
| Other | Lower | — | — |
| Living Room | Main | 3.23 × 3.53 | laminate, window, open concept |
Details from PropTx (TRREB MLS®) via Repliers. Information deemed reliable but not guaranteed.