
Thorold, ON
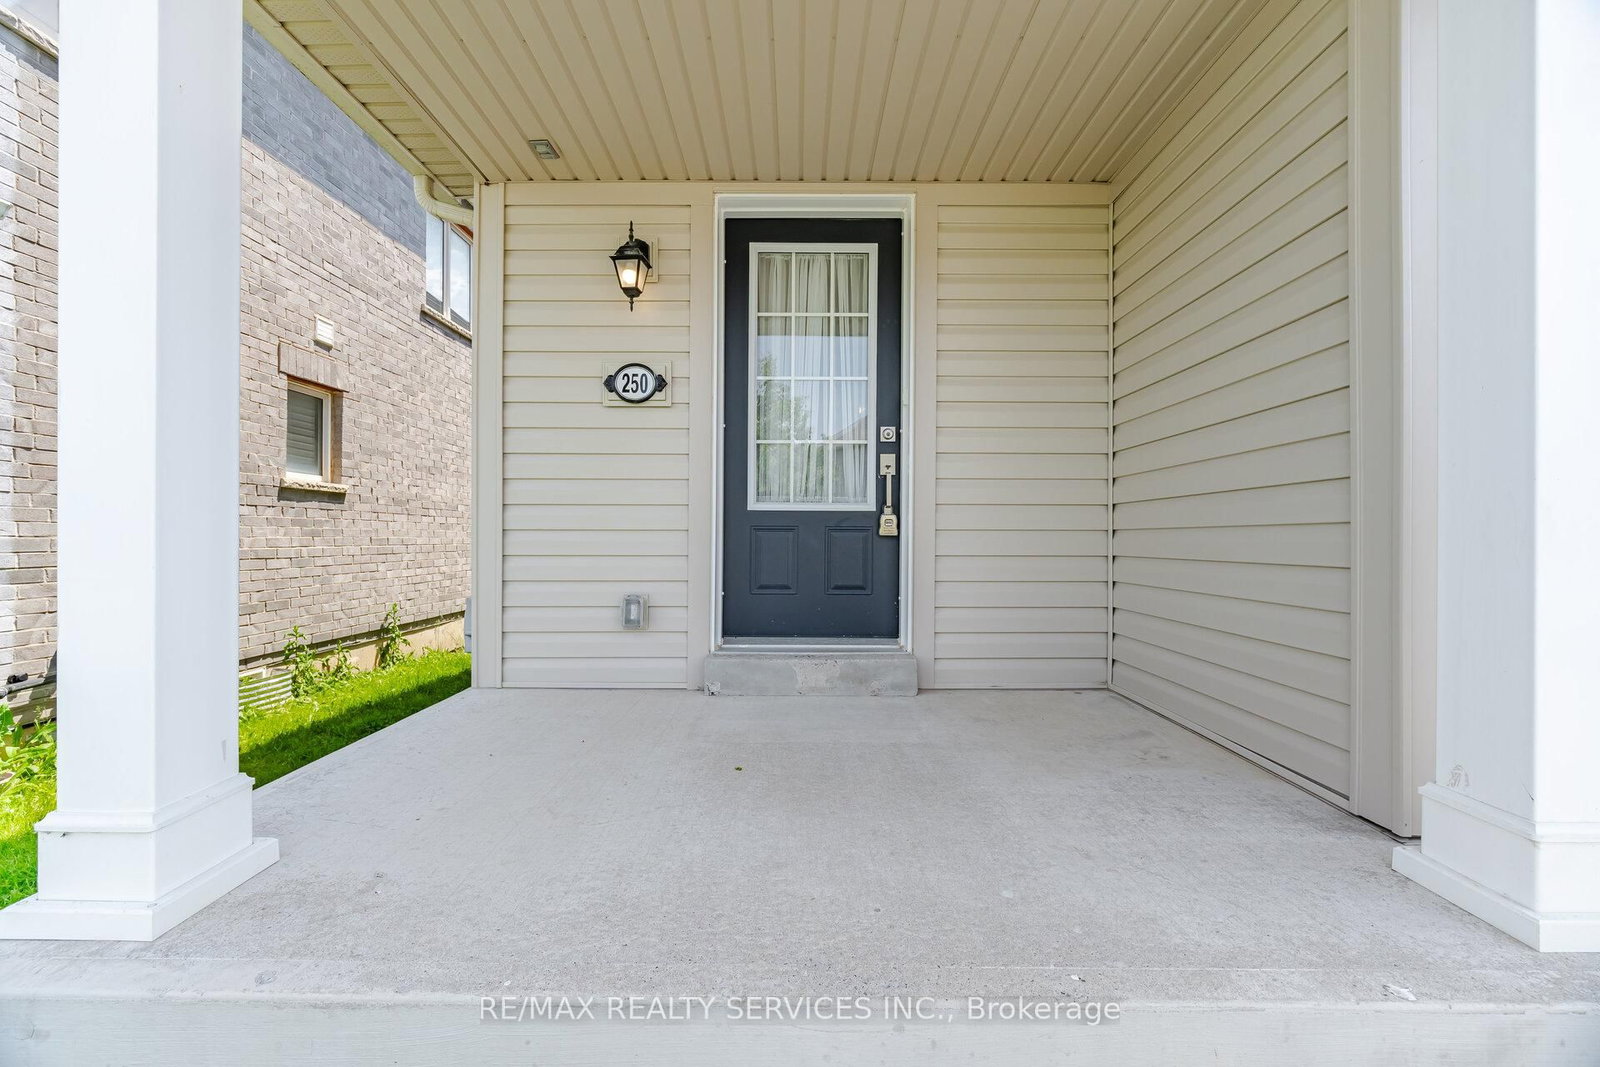
250 Esther Crescent
$549,900
Data last updated Oct 30, 2026, 11:10 a.m. ET. By using this site you agree to our Terms of Use.


Property facts
- Price
- $549,900
- Type
- att/row/townhouse
- Bedrooms
- 3
- Bathrooms
- 3
- MLS®
- X13865820
- Status
- active
- Brokerage
- RE/MAX REALTY SERVICES INC.
About this home
//2 Storey Fully Freehold End-Unit Townhouse** 3 Bedrooms & 3 Washrooms House With Backyard In Demanding Thorold Area! Enjoy Open-Concept Main Floor With Abundant Natural Light Throughout* Upgraded Family Size Kitchen Includes Ceramic Floor, Oak Cabinets & Stainless Steel Appliances, Perfect For Family Meals Or Entertaining! Step Out From The Dining Area Onto A Backyard Ideal For Relaxing Or Summer Bbqs. Laundry Is Conveniently Located In Main Floor & Direct Access To Garage! 3 Spacious Bedrooms, Primary Bedroom Comes With Walk-In Closet & Private Ensuite Bathroom! No Side Walk Driveway To Accomodate Extra Parking [3 Cars Parking] Whole House Is Freshly & Professionally Painted* Un-Finished Poviding A Blank Canvas For Your Future Plans. Conveniently Located Just Minutes From Brock University & Niagara College, Highway 406. Close To Schools, Shopping Centres, Public Transit, Parks, And Easy Highway Access Must View House! Shows 10/10*
Location
More details
- Property tax
- $5,070 (2025)
- Days on market
- 25
- Style
- 2-Storey
- Lot
- 25.59 × 123.26 Feet
- Parking
- 3 spaces · 1 garage · Built-In
- Basement
- Unfinished
- Heating
- Forced Air
- Air conditioning
- Central Air
- Neighbourhood
- Hurricane/Merrittville
- Major intersection
- Kottmeier & Port Robinson
Rooms
| Room | Level | Size (m) | Features |
|---|---|---|---|
| Kitchen | Ground | — | family size kitchen, stainless steel appl, ceramic floor |
| Bedroom 2 | Second | — | broadloom, closet, window |
| Living Room | Ground | — | open concept, laminate, window |
| Laundry | Ground | — | ceramic floor, access to garage |
| Bedroom 3 | Second | — | broadloom, closet, window |
| Dining Room | Ground | — | ceramic floor, w/o to yard, open concept |
| Primary Bedroom | Second | — | 4 pc ensuite, closet, window |
Details from PropTx (TRREB MLS®) via Repliers. Information deemed reliable but not guaranteed.