
Welland, ON
250 Colbeck Drive
$1,089,000
Data last updated Oct 30, 2026, 9:40 a.m. ET. By using this site you agree to our Terms of Use.


Property facts
- Price
- $1,089,000
- Type
- Detached
- Bedrooms
- 2
- Bathrooms
- 3
- MLS®
- X13863146
- Status
- active
- Brokerage
- RE/MAX NIAGARA REALTY LTD, BROKERAGE
About this home
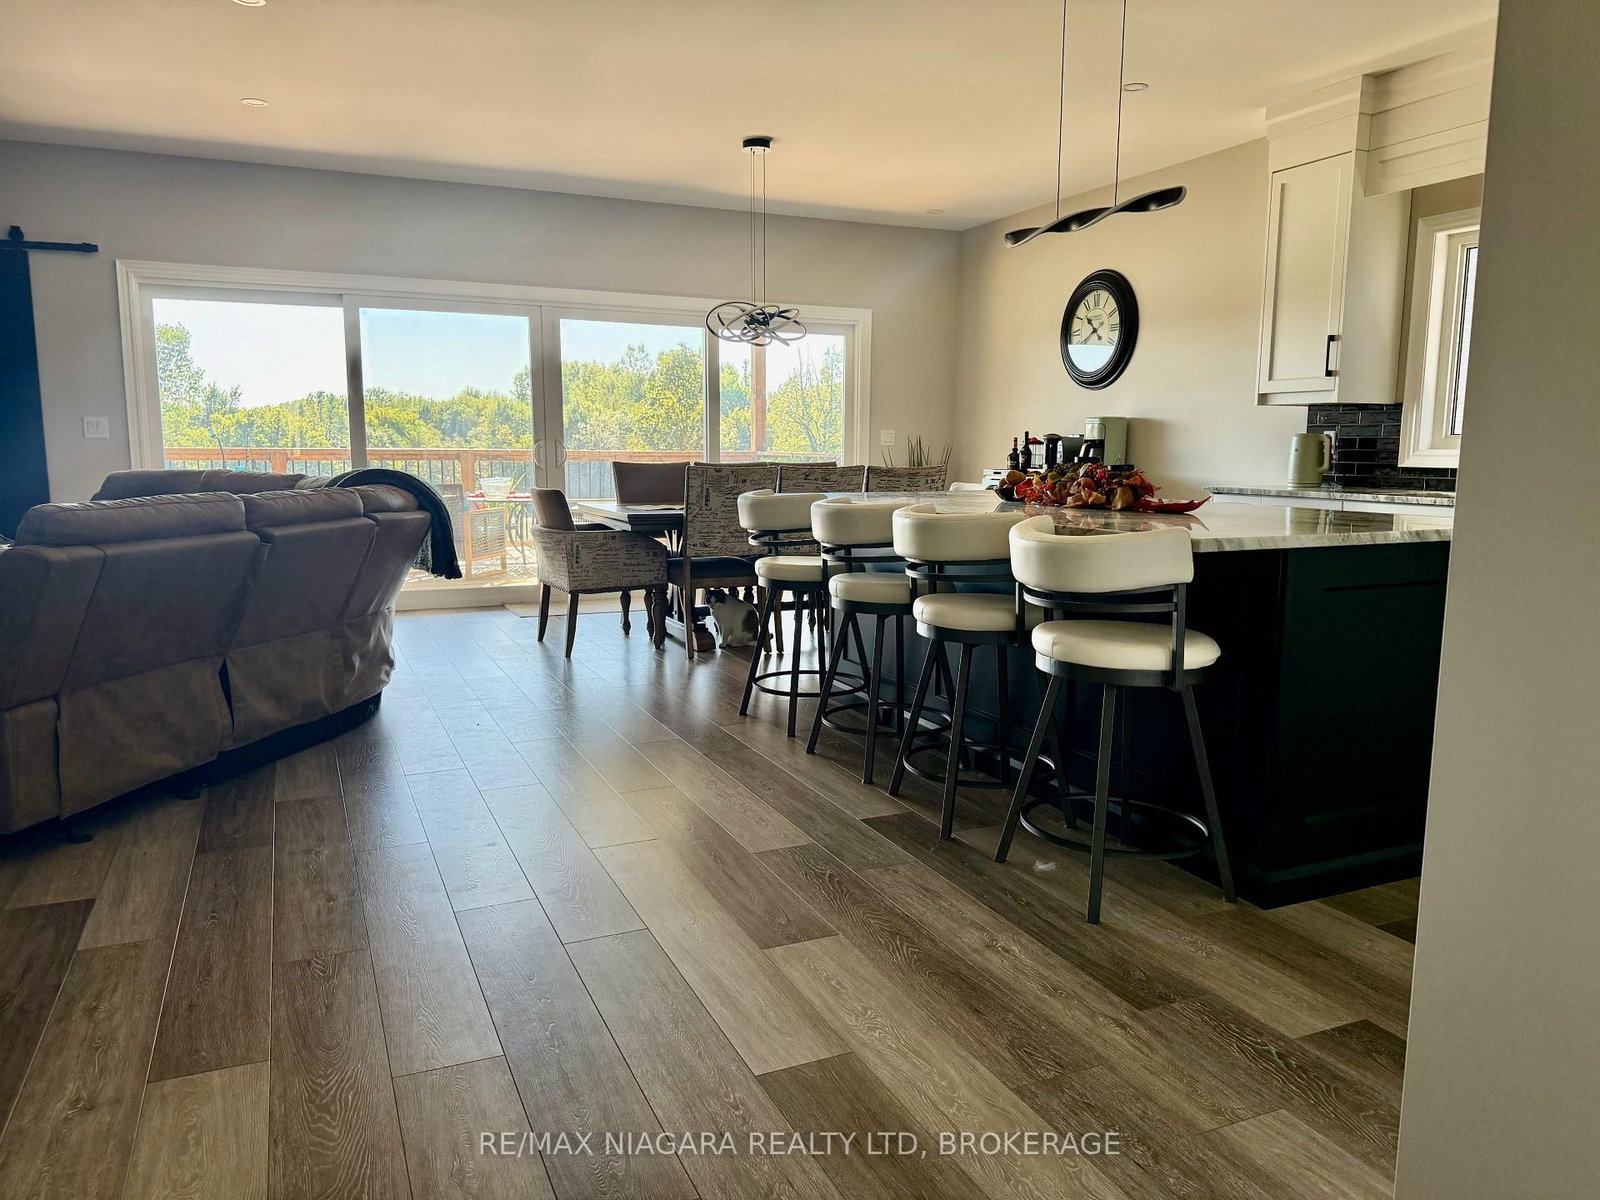
Luxury waterfront living with stunning views of the Welland River. This exceptional bungalow offers over 3,440 sq. ft. of beautifully finished living space-and an inviting place to unwind in your hot tub as you watch the river flow by. The bright, open-concept main level features a custom kitchen with quartz island, a spacious great room with a wall-mounted fireplace, and a covered deck overlooking a beautiful bend in the river. The fully finished walkout lower level offers a self-contained in-law suite with direct access to the patio overlooking the river.
Location
More details
- Property tax
- $10,686 (2026)
- Days on market
- 26
- Style
- Bungalow
- Year built
- 0-5
- Lot
- 49.44 × 119.39 Feet
- Parking
- 4 spaces · 2 garage · Attached
- Basement
- Apartment, Finished with Walk-Out
- Heating
- Forced Air
- Air conditioning
- Central Air
- Neighbourhood
- Coyle Creek
- Major intersection
- Between Webber and Gaiser
Rooms
| Room | Level | Size (m) | Features |
|---|---|---|---|
| Bedroom | Lower | 3.86 × 3.48 | — |
| Dining Room | Lower | 3.48 × 3.48 | Combined w/Great Rm |
| Bedroom 2 | Lower | 3.58 × 3.33 | — |
| Kitchen | Lower | 4.93 × 4.27 | w/o to patio, combined w/great rm |
| Kitchen | Main | 3.91 × 4.27 | — |
| Bedroom | Main | 5.19 × 4.88 | w/o to deck, 5 pc ensuite, walk-in closet(s) |
| Bedroom 3 | Lower | 3.61 × 2.92 | — |
| Bedroom 2 | Main | 3.66 × 3.3 | — |
| Living Room | Main | 5.19 × 3.1 | combined w/great rm, w/o to deck |
| Dining Room | Main | 3.91 × 3.36 | combined w/great rm, w/o to deck |
Details from PropTx (TRREB MLS®) via Repliers. Information deemed reliable but not guaranteed.