
Haldimand, ON
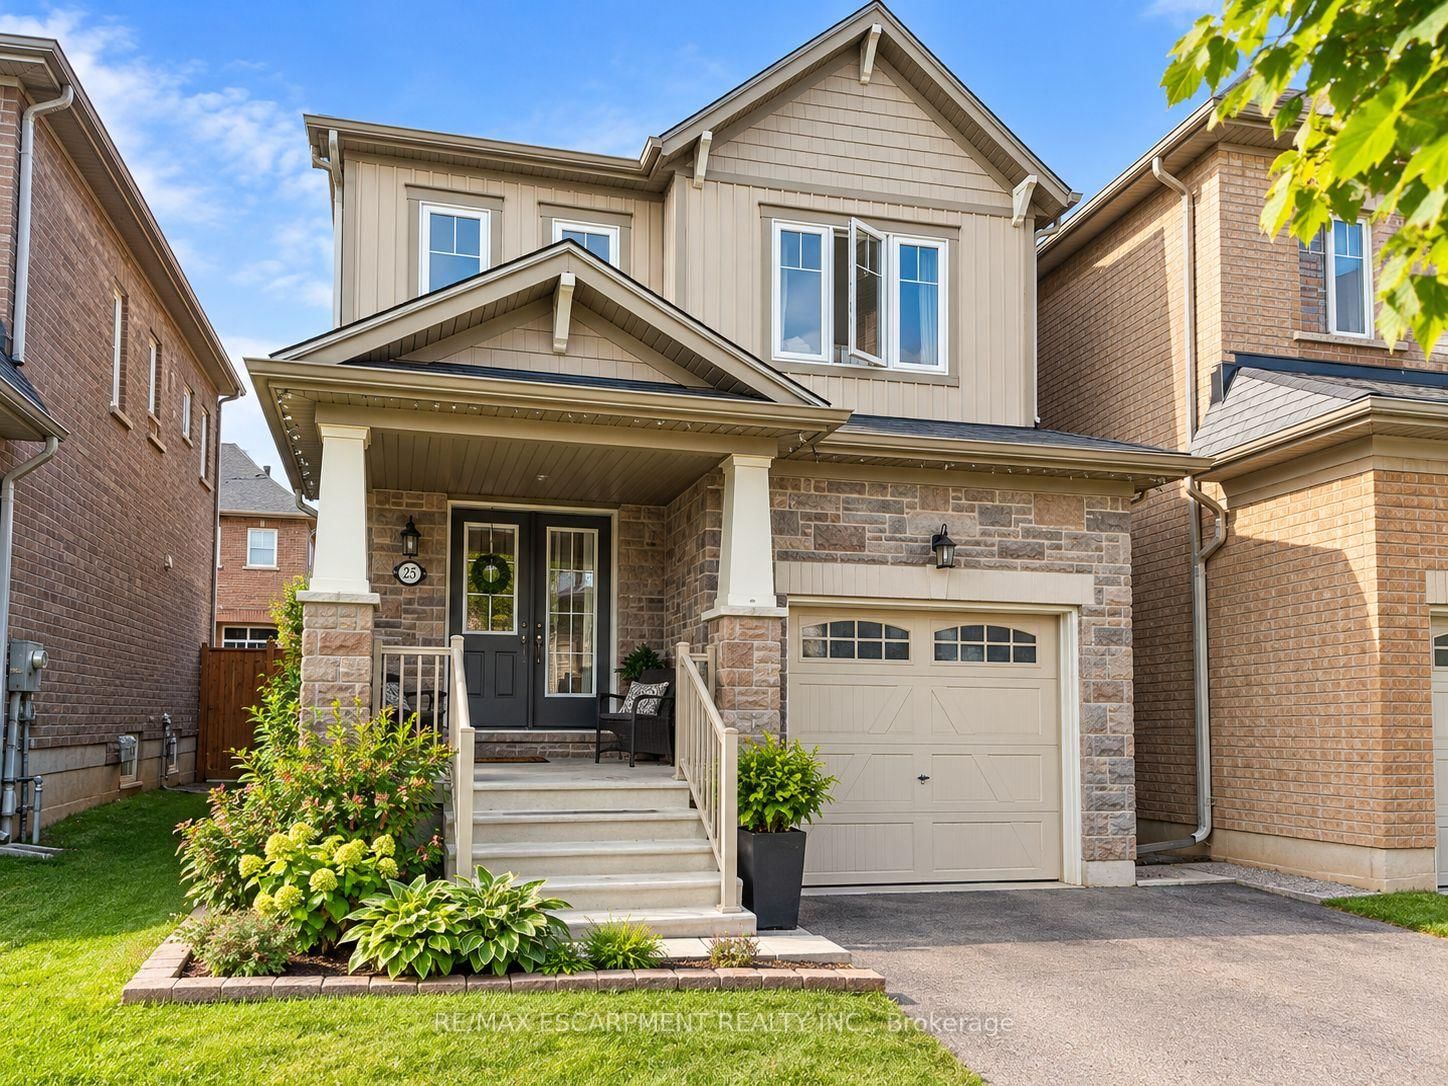
25 Sumac Drive
$549,900
Data last updated Oct 30, 2026, 9:20 a.m. ET. By using this site you agree to our Terms of Use.


Property facts
- Price
- $549,900
- Type
- Detached
- Bedrooms
- 3
- Bathrooms
- 3
- MLS®
- X14085180
- Status
- active
- Brokerage
- RE/MAX ESCARPMENT REALTY INC.
About this home
Tremendous value! Welcome to this affordable 3 bedroom 2.5 bathroom home with a functional open concept layout. The main floor includes an eat-in kitchen with island that is open to the family room and access to the fully fenced rear yard. Inside entry to garage and 2pc bathroom round out the remainder of the main level. Upstairs you will find 3 bedrooms and full 4pc bathroom including the primary bedroom that has large closet and full 3 piece ensuite with glass and tile shower. Unfinished basement offers additional space that could be finished or used for plenty of storage. Close proximity to school, parks, and the Grand River walking trail.
Location
More details
- Property tax
- $4,541 (2025)
- Days on market
- 15
- Style
- 2-Storey
- Year built
- 6-15
- Lot
- 8.2 × 28 Metres
- Parking
- 2 spaces · 1 garage · Attached
- Basement
- Unfinished, Full
- Heating
- Forced Air
- Air conditioning
- Central Air
- Neighbourhood
- Haldimand
- Major intersection
- Fleming Cres
Rooms
| Room | Level | Size (m) | Features |
|---|---|---|---|
| Primary Bedroom | Second | 3.69 × 3.98 | — |
| Bathroom | Second | 0.31 × 0.31 | 4 Pc Bath |
| Bedroom 2 | Second | 2.77 × 3.06 | — |
| Kitchen | Main | 4.27 × 2.46 | Eat-in Kitchen |
| Bathroom | Main | 0.31 × 0.31 | 2 Pc Ensuite |
| Bedroom 3 | Second | 2.47 × 3.37 | — |
| Bathroom | Second | 0.31 × 0.31 | 3 Pc Ensuite |
| Family Room | Main | 3.69 × 3.05 | — |
Details from PropTx (TRREB MLS®) via Repliers. Information deemed reliable but not guaranteed.