
Thorold, ON
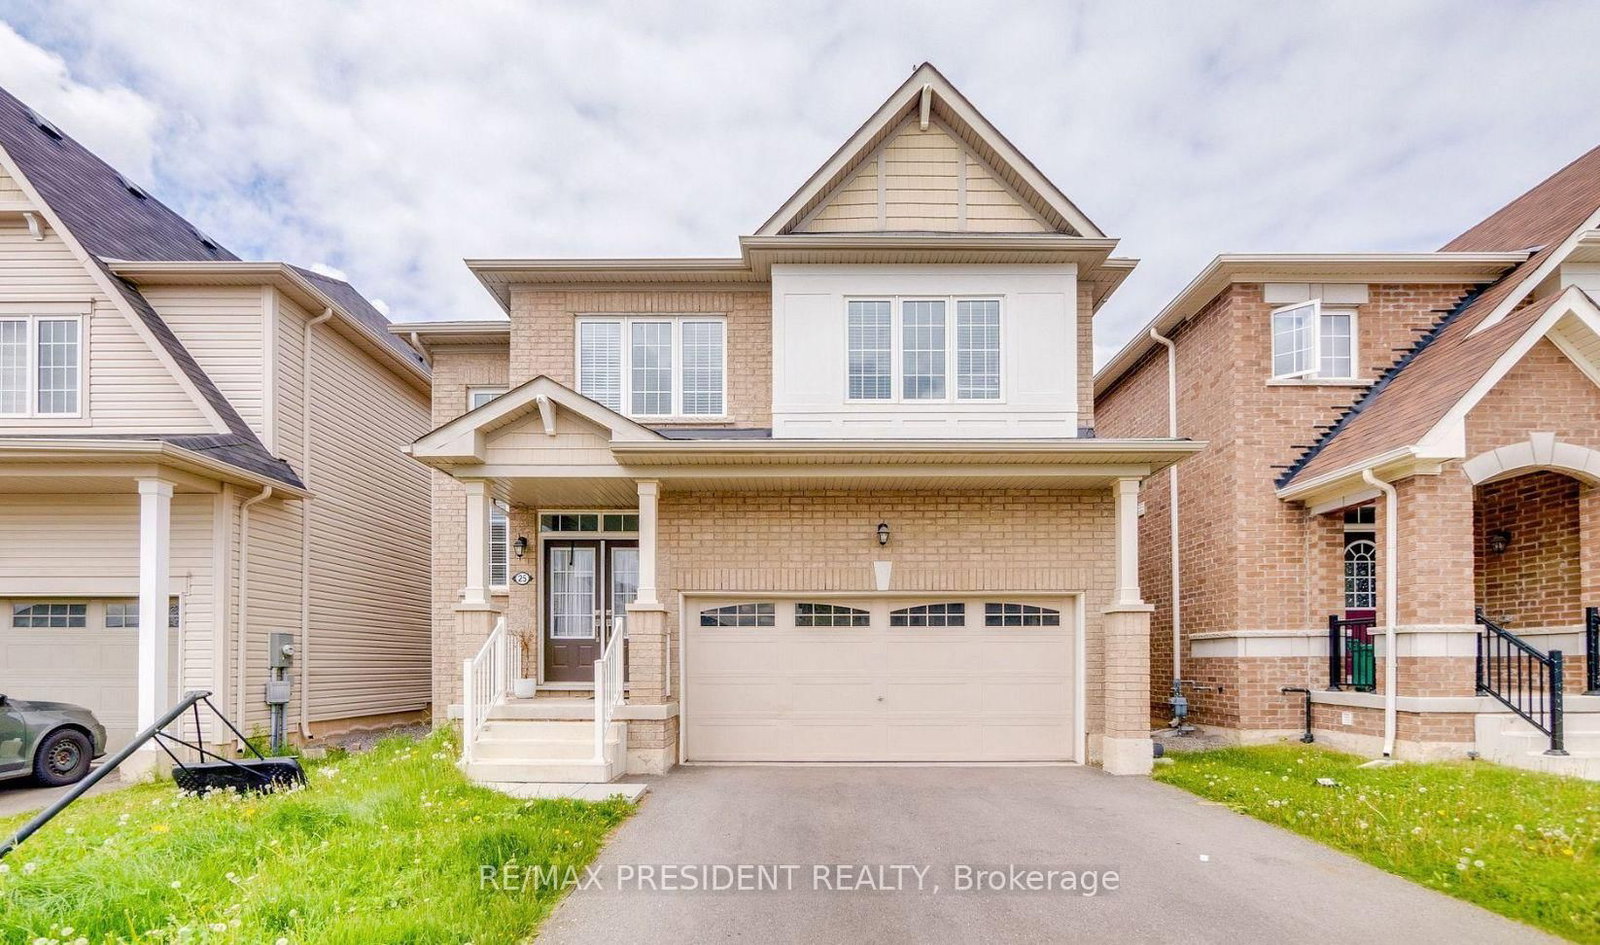
25 Seanesy Drive
$655,000
Data last updated Oct 30, 2026, 6:10 p.m. ET. By using this site you agree to our Terms of Use.


Property facts
- Price
- $655,000
- Type
- Detached
- Bedrooms
- 4
- Bathrooms
- 3
- MLS®
- X13864130
- Status
- active
- Brokerage
- RE/MAX PRESIDENT REALTY
About this home
Well Maintained 4 Bedroom, 3 Bath, Detached House In Thorold neighbourhood. With Double Door Entry, Brick Exterior, Double Car Garage, Mosaic Back Splash, Main Level Laundry With Access To Garage. Huge Main Corridor To The House With Oak Stair & Stylish Iron Pickets, Upgraded Extended Kitchen cabinets with Backsplash, Master ensuite bath with soaker tub and frameless glass door. Close to major amenities like restaurants, shopping centres, grocery stores. Located minutes from Hwy 406, Niagara College, Brock University, Seaway Mall, Niagara Falls and all essential amenities. This Property has Authorized Rental License from the city of Thorold.
Location
More details
- Property tax
- $6,077 (2025)
- Days on market
- 26
- Style
- 2-Storey
- Lot
- 36.17 × 92.07 Feet
- Parking
- 4 spaces · 2 garage · Attached
- Basement
- Unfinished
- Heating
- Forced Air
- Air conditioning
- Central Air
- Neighbourhood
- Hurricane/Merrittville
- Major intersection
- Hwy 406 Merrit Rd/Kottmeier
Rooms
| Room | Level | Size (m) | Features |
|---|---|---|---|
| Bedroom 2 | Second | 3.02 × 3.02 | broadloom, window, closet |
| Breakfast | Main | 3.3 × 2.99 | ceramic floor, sliding doors |
| Bedroom 4 | Second | 3.32 × 2.94 | broadloom, window, closet |
| Primary Bedroom | Second | 4.07 × 3.48 | broadloom, 4 pc bath, walk-in closet(s) |
| Bedroom 3 | Second | 4.13 × 3.94 | broadloom, closet, window |
| Kitchen | Main | 3.6 × 3.3 | ceramic floor, backsplash |
| Great Room | Main | 3.6 × 4.1 | broadloom, window |
Details from PropTx (TRREB MLS®) via Repliers. Information deemed reliable but not guaranteed.