
Barrie, ON
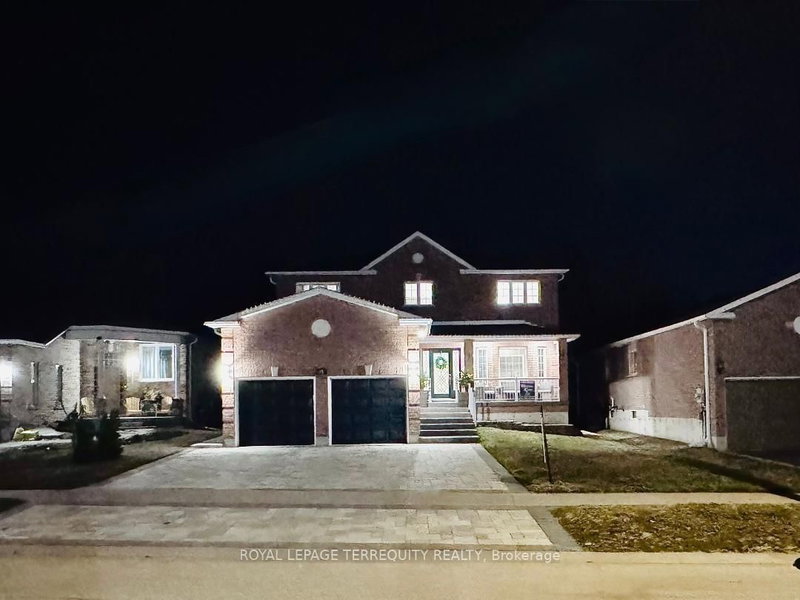
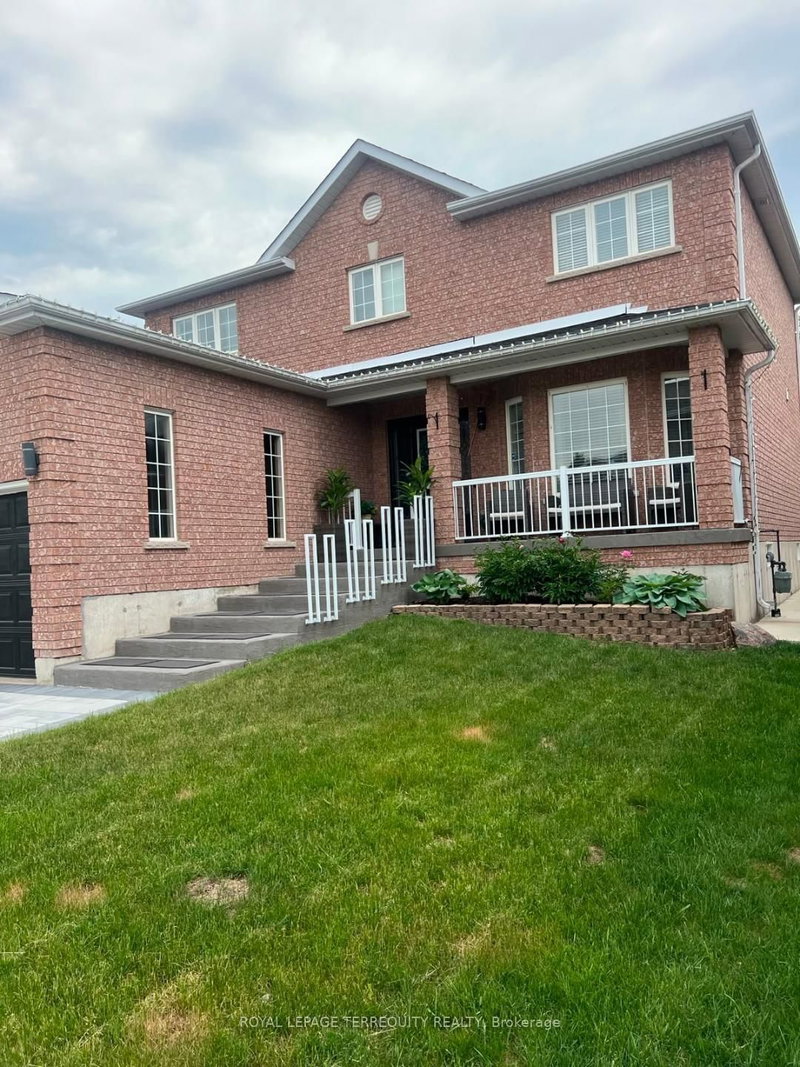
25 Jagges Drive
$1,111,000
Data last updated Nov 1, 2026, 8:30 p.m. ET. By using this site you agree to our Terms of Use.

Property facts
- Price
- $1,111,000
- Type
- Detached
- Bedrooms
- 3
- Bathrooms
- 4
- MLS®
- S13670118
- Status
- active
- Brokerage
- ROYAL LEPAGE TERREQUITY REALTY
About this home
SHOWS LIKE A MODEL!!! Over 170k recently invested in improvement and newly finished Basement. Backing onto Treed land with about 3000 sq ft in total finished space. Large welcoming entrance. Gorgeous renovated kitchen that features maple cabinets, quartz counters, SS appls, backsplash, custom pantry & pot-lights. Breakfast area w/ double doors to fully fenced yard and amazing FOREST view all year round. Family rm w/ gas fireplace, accent wall & custom light fixture. Huge open concept living/dining, perfect for family gatherings. Spacious bedrooms. Primary Bedroom w/large walk-in closet, 4 pc ensuite and quartz counter. New interlock on driveway & backyard, painted shed and fence, new furnace, new AC, new washer, water softener, Brand New professionally finished Basement with extra Bedroom and 3pc washroom!
Location
More details
- Property tax
- $6,112 (2025)
- Days on market
- 82
- Style
- 2-Storey
- Lot
- 49.51 × 113.65 Feet
- Parking
- 6 spaces · 2 garage · Attached
- Basement
- Finished
- Heating
- Forced Air
- Air conditioning
- Central Air
- Neighbourhood
- Edgehill Drive
- Major intersection
- Ferndale Dr & Edgehill Dr
Rooms
| Room | Level | Size (m) | Features |
|---|---|---|---|
| Primary Bedroom | Second | 6.95 × 3.9 | laminate, 4 pc ensuite, walk-in closet(s) |
| Breakfast | Main | 3.75 × 3.25 | ceramic floor, w/o to yard, picture window |
| Bedroom 3 | Second | 3.86 × 3.58 | laminate, double closet, window |
| Utility Room | Basement | 4 × 3 | Vinyl Floor |
| Laundry | Main | 2.47 × 2.47 | tile floor, window, w/o to garage |
| Recreation | Basement | 7 × 7 | vinyl floor, 3 pc bath |
| Living Room | Main | 4.65 × 3.35 | laminate, open concept, window |
| Dining Room | Main | 3.6 × 3.35 | laminate, combined w/living, window |
| Family Room | Main | 5.45 × 3.4 | laminate, gas fireplace, overlooks backyard |
| Kitchen | Main | 3.75 × 2.98 | ceramic floor, quartz counter, stainless steel appl |
| Bedroom 2 | Second | 4.38 × 3.3 | laminate, semi ensuite, his and hers closets |
| Bedroom | Basement | 7 × 4 | vinyl floor, walk-in closet(s) |
Details from PropTx (TRREB MLS®) via Repliers. Information deemed reliable but not guaranteed.
About Barrie
Barrie pairs city services and employment with a walkable waterfront and direct access to the recreation of Simcoe County.
Barrie market, September 2026
- Median sold price
- $637,000
- Avg. days on market
- 45
- Sale-to-list
- 97.2%
120 residential sales. Source: TRREB MLS® data via PropTx. Aggregates only.
Similar homes nearby
Other active listings in Barrie.
- 31 Logan Court, Barrie$909,900 · 4 bed · 4 bath
- 98 Shepherd Drive, Barrie$911,900 · 4 bed · 4 bath
- 113 Widgeon Street, Barrie$949,999 · 4 bed · 4 bath
- 25 Pinecliff Crescent, Barrie$829,000 · 2 bed · 3 bath
- 13 White Elm Road, Barrie$735,000 · 3 bed · 3 bath
- 94 Violet Street, Barrie$799,000 · 4 bed · 4 bath