
Hamilton, ON
25 Garrow Drive
$2,800
Data last updated Oct 30, 2026, 12:20 p.m. ET. By using this site you agree to our Terms of Use.
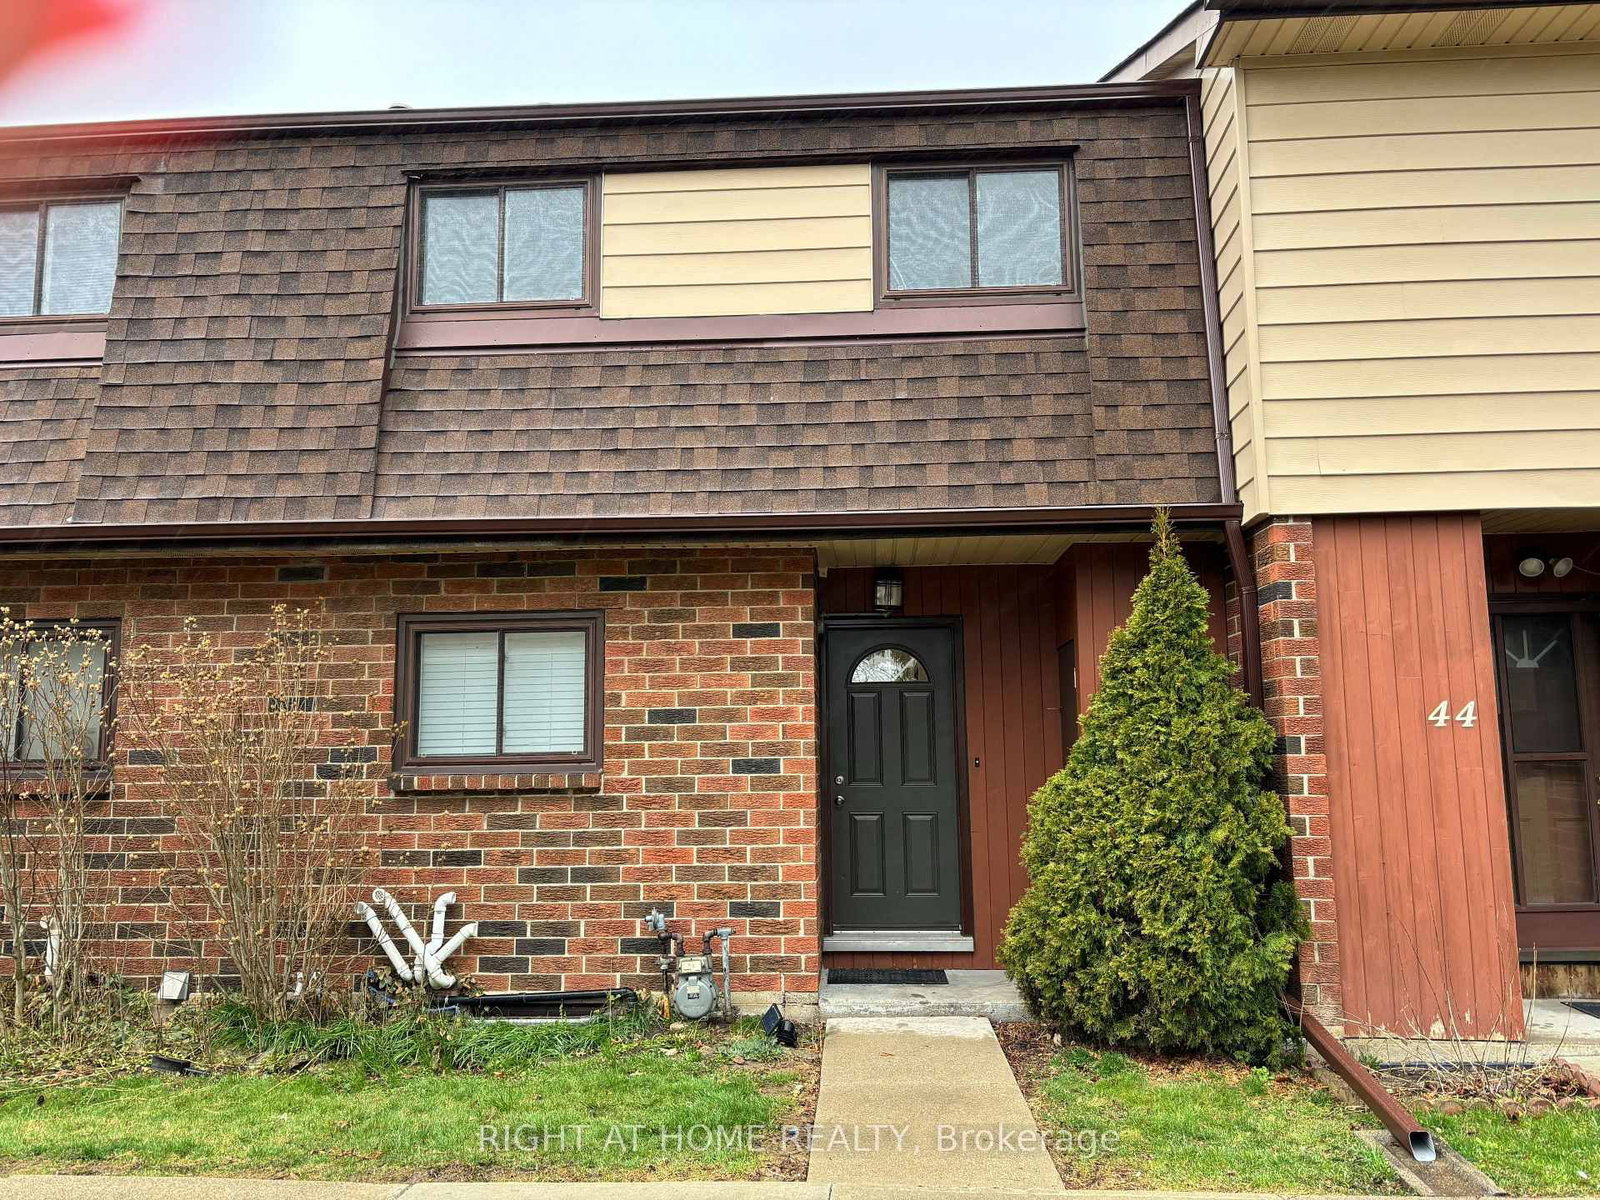


Property facts
- Price
- $2,800
- Type
- condo townhouse
- Bedrooms
- 4
- Bathrooms
- 2
- MLS®
- X13786002
- Status
- active
- Brokerage
- RIGHT AT HOME REALTY
About this home
Extensively Renovated 1248 SQFT West Mountain Townhome Offers 4 Bedroom, 2 Bathroom and 1 Car Exclusive Parking Spot. Brand New Modern Kitchen with Quartz Counters, New Backsplash, Gas Cooktop, B/I Oven, Lazy Susan, Water Purifier. Main and Second Floor New Wood Flooring, All New Doors, Pot Lights T/O. Front Load Washer/Dryer in Basement. Newer Furnace and AC. Fully Fenced Private Backyard. Easy Access To The Linc, Highways, Parks, Schools, Shopping And Much More. Just Move In and Enjoy!
Location
Search the full MLS®
More details
- Days on market
- 46
- Style
- 2-Storey
- Year built
- 51-99
- Parking
- 1 spaces · None
- Basement
- Full, Unfinished
- Heating
- Forced Air
- Air conditioning
- Central Air
- Exposure
- East
- Neighbourhood
- Gilkson
- Major intersection
- Garth St / Garrow Drive
Rooms
| Room | Level | Size (m) | Features |
|---|---|---|---|
| Bedroom 2 | Second | 2.57 × 3.61 | — |
| Living Room | Main | 5.69 × 3.43 | — |
| Bedroom 4 | Second | 2.74 × 2.41 | — |
| Primary Bedroom | Second | 3.12 × 4.55 | — |
| Bathroom | Main | — | 2 Pc Bath |
| Kitchen | Main | 3.1 × 3.61 | — |
| Recreation | Basement | 5.44 × 3.28 | — |
| Bedroom 3 | Second | 2.82 × 3.48 | — |
| Den | Basement | 2.92 × 2.46 | — |
| Dining Room | Main | 4.01 × 2.44 | — |
| Bathroom | Second | — | 4 Pc Bath |
Details from PropTx (TRREB MLS®) via Repliers. Information deemed reliable but not guaranteed.