
St. Thomas, ON
25 Falconridge Court
$719,999
Data last updated Oct 30, 2026, 10:40 a.m. ET. By using this site you agree to our Terms of Use.


Property facts
- Price
- $719,999
- Type
- Detached
- Bedrooms
- 2
- Bathrooms
- 3
- MLS®
- X14112104
- Status
- active
- Brokerage
- ONE PERCENT REALTY LTD.
About this home
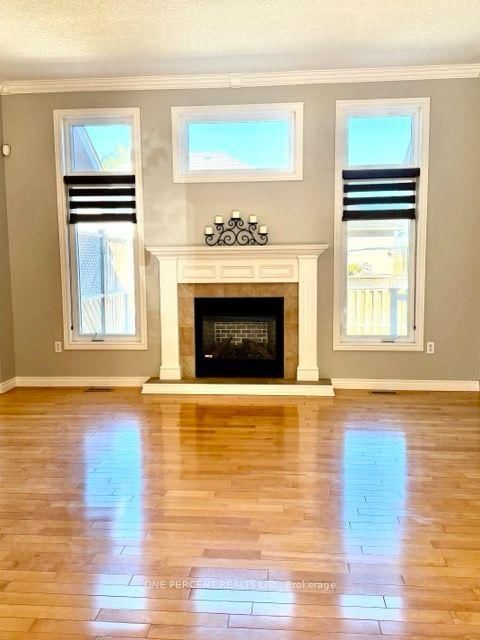
Welcome to this inviting detached home offers a versatile layout with 4 bedrooms and 2.5 bathrooms, ideal for growing families, multi-generational living, or those looking to enjoy comfortable living with plenty of outdoor space. The main floor features two bedrooms connected by a convenient Jack-and-Jill bathroom, along with an additional powder room for guests. The kitchen offers a functional island, under-cabinet lighting, and a spacious eat-in area with room for a six-person dining table, with direct access to the backyard and oversized deck-perfect for entertaining or enjoying your morning coffee outdoors. The living room is made even cozier with a gas fireplace, creating a welcoming space to relax. Downstairs, the finished basement adds valuable living space with a family room featuring a mini bar, two additional bedrooms with oversized walk-in closets, and a full bathroom. A spacious laundry room, cold room, and additional storage provide plenty of practical convenience. Step outside to a generous backyard with room to garden, grow your own vegetables, or create your own outdoor retreat. Two gates provide convenient access to the exterior, while the oversized deck offers plenty of space to enjoy the warmer months. Whether you're raising a young family, accommodating extended family, or looking to downsize without sacrificing space, this home offers comfort, flexibility, and room to enjoy the lifestyle you want.
Location
More details
- Property tax
- $5,338 (2025)
- Days on market
- 8
- Style
- Bungalow
- Lot
- 48.97 × 115.28 Feet
- Parking
- 6 spaces · 2 garage · Attached
- Basement
- Finished, Full
- Heating
- Forced Air
- Air conditioning
- Central Air
- Neighbourhood
- St. Thomas
- Major intersection
- Wellington and Highview
Rooms
| Room | Level | Size (m) | Features |
|---|---|---|---|
| Bathroom | Basement | 2.02 × 2.58 | 4 Pc Bath |
| Bedroom | Main | 4.32 × 5.12 | Carpet Free |
| Bathroom | Main | 3.31 × 4.45 | 4 Pc Ensuite |
| Recreation | Basement | 4.75 × 6.35 | B/I Bar |
| Dining Room | Main | 3.98 × 2.8 | Large Window |
| Bedroom 2 | Main | 3.26 × 4.33 | East View |
| Laundry | Basement | 6.64 × 4.74 | Concrete Floor |
| Bedroom 3 | Basement | 3.98 × 4.86 | Walk-In Closet(s) |
| Kitchen | Main | 3.97 × 3.52 | Combined w/Dining |
| Living Room | Main | 4.75 × 6.34 | Fireplace |
| Cold Room/Cantina | Basement | 3.23 × 2.36 | Concrete Floor |
| Bathroom | Main | 1.72 × 1.22 | 2 Pc Bath |
Details from PropTx (TRREB MLS®) via Repliers. Information deemed reliable but not guaranteed.