
Toronto, ON
25 Eagle Road
$3,749,880
Data last updated Oct 30, 2026, 12:40 p.m. ET. By using this site you agree to our Terms of Use.
Property facts
- Price
- $3,749,880
- Type
- Detached
- Bedrooms
- 4
- Bathrooms
- 5
- MLS®
- W14093200
- Status
- active
- Brokerage
- ROYAL LEPAGE SIGNATURE REALTY
About this home
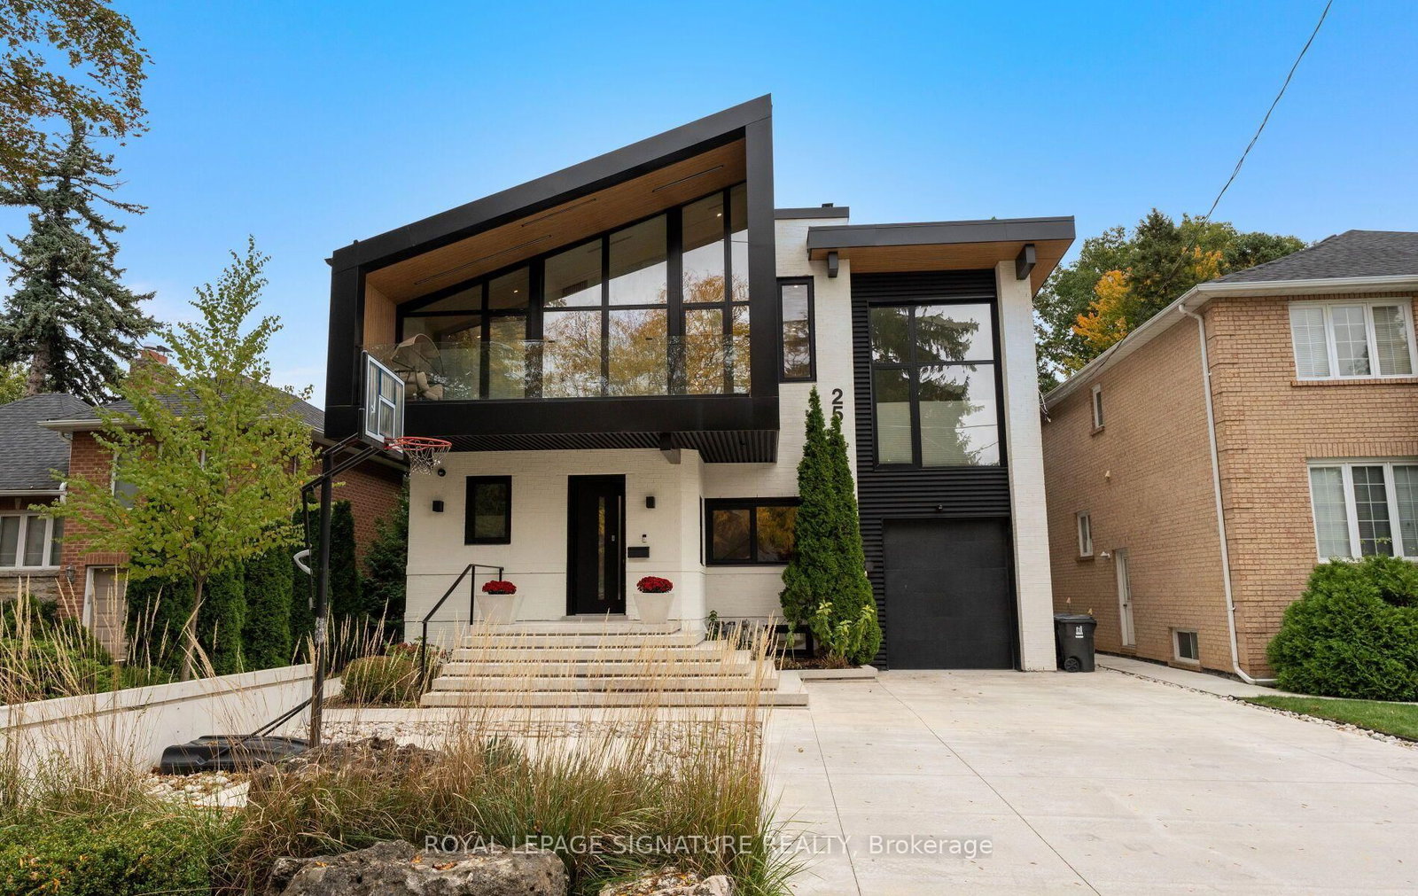
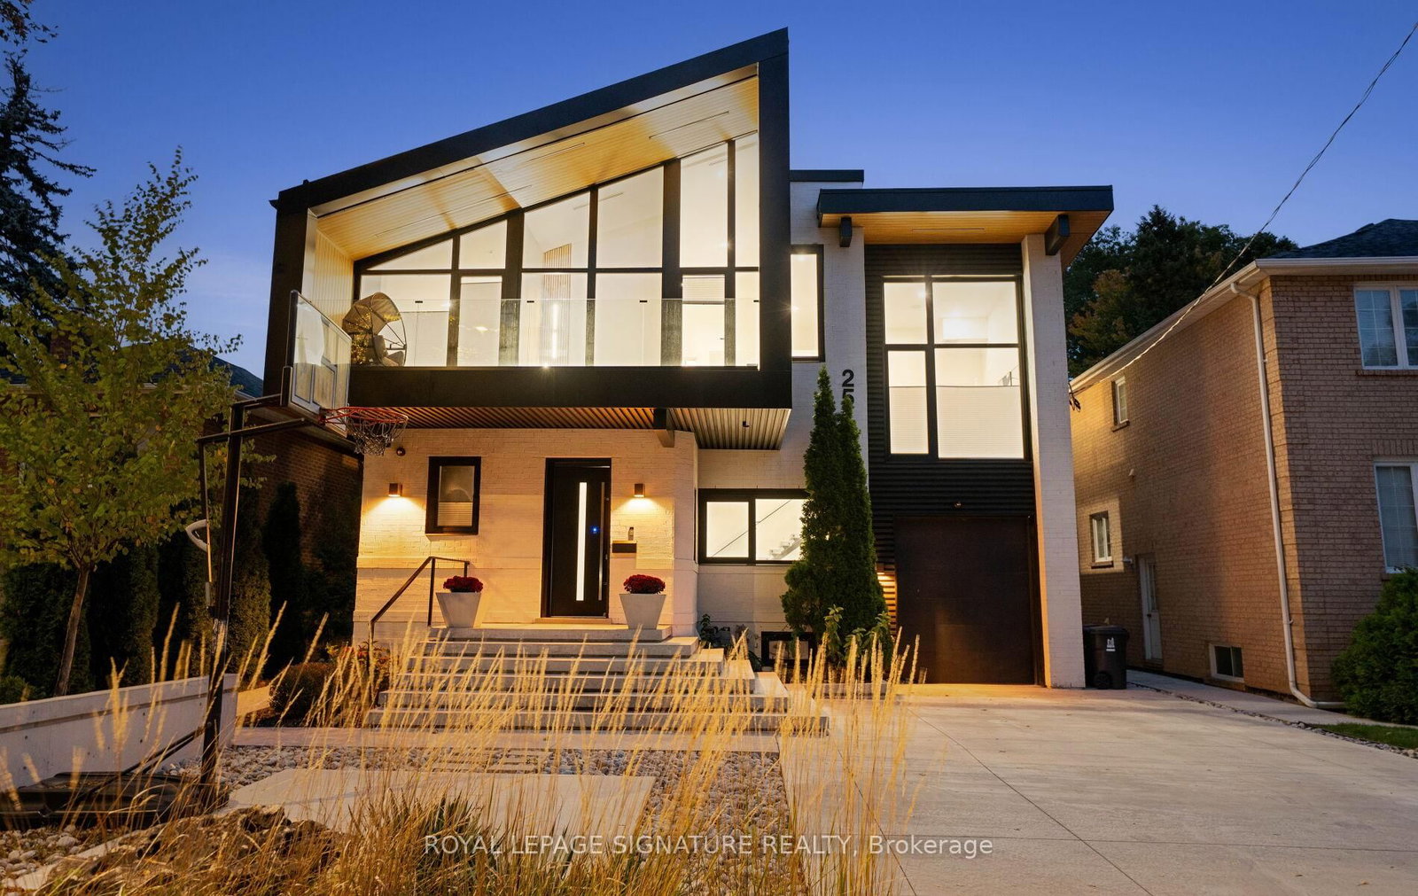
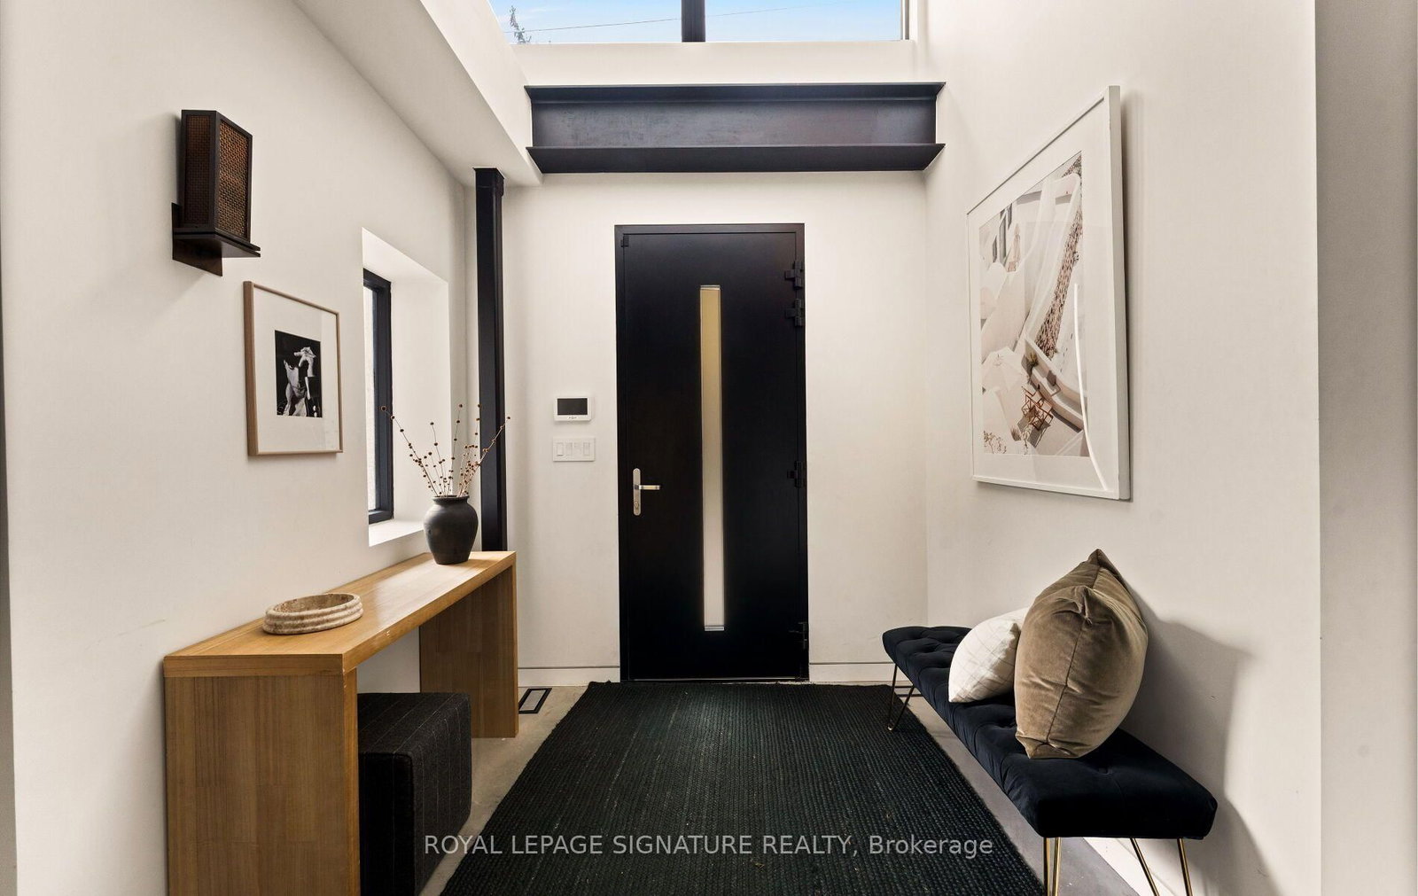
A rare opportunity to live in an architect's home designed for functional everyday living, low maintenance and ample room to entertain! Welcome to 25 Eagle Road, an extraordinary custom-built contemporary residence in Etobicoke. Bold rooflines, expansive European windows and exceptional craftsmanship define this thoughtfully designed home. Radiant-heated polished concrete floors and a wood-burning fireplace complement the open, light-filled living spaces.The chef-inspired kitchen features premium appliances, sous-vide cooking, custom cabinetry and a striking waterfall island. A private bar with a built-in wine fridge provides the perfect setting for entertaining, complemented by an elegant Italian marble dining table for memorable gatherings with family and friends. A spectacular 17-foot sliding glass door connects the interior to a private, low-maintenance backyard retreat. High privacy fencing encloses an in-ground saltwater pool with ambient waterfall and lighting, complemented by durable concrete surfaces and an outdoor kitchen rough-in. The heated driveway with automatic snow-melting technology adds year-round convenience.Upstairs, four generously proportioned bedrooms feature elevated ceilings, with convenient upper-level laundry. A dedicated cigar room with separate ventilation offers year-round enjoyment and flexibility as an additional bedroom, home office or studio.The finished lower level offers additional space for entertaining, complete with a wet bar, luxurious steam shower and a second washer and dryer. Additional features include Control4smart home automation, fingerprint-secured entry, a heated garage with stacked parking capability, an irrigation system and Wi-Fi-monitored snow-melt technology. A distinctive architectural residence where thoughtful design, exceptional amenities and effortless indoor-outdoor living come together.
Location
More details
- Property tax
- $14,732 (2026)
- Days on market
- 12
- Style
- 2-Storey
- Lot
- 50.07 × 120.15 Feet
- Parking
- 6 spaces · 1 garage · Built-In
- Basement
- Finished
- Heating
- Forced Air
- Air conditioning
- Central Air
- Neighbourhood
- Stonegate-Queensway
- Major intersection
- Islington & Bloor St.
Rooms
| Room | Level | Size (m) | Features |
|---|---|---|---|
| Recreation | Lower | 3.53 × 6.77 | separate room, window, concrete floor |
| Kitchen | Main | 7 × 5.84 | breakfast bar, open concept, stainless steel appl |
| Game Room | Lower | 4.31 × 4.62 | separate room, window, concrete floor |
| Bedroom 2 | Upper | 4.22 × 5.98 | w/o to balcony, closet, hardwood floor |
| Primary Bedroom | Upper | 6.83 × 8.59 | 5 pc ensuite, his and hers closets, w/o to balcony |
| Bedroom 3 | Upper | 4.02 × 6.63 | w/o to balcony, closet, hardwood floor |
| Laundry | Upper | 2.3 × 1.98 | laundry sink, b/i shelves, tile floor |
| Family Room | Main | 3.78 × 5.85 | w/o to yard, pot lights, concrete floor |
| Foyer | Main | 2.44 × 1.93 | 2 pc bath, closet, concrete floor |
| Dining Room | Main | 4.28 × 5.57 | formal rm, open concept, concrete floor |
| Other | Lower | — | Separate Room |
| Office | Upper | 3.4 × 4.13 | large window, updated, hardwood floor |
| Bedroom 4 | Upper | 3.37 × 7.34 | — |
| Living Room | Main | 7.42 × 5.96 | fireplace, window, concrete floor |
Details from PropTx (TRREB MLS®) via Repliers. Information deemed reliable but not guaranteed.