
Halton Hills, ON
25 Braida Lane
$765,000
Data last updated Oct 30, 2026, 9:50 p.m. ET. By using this site you agree to our Terms of Use.


Property facts
- Price
- $765,000
- Type
- condo townhouse
- Bedrooms
- 3
- Bathrooms
- 3
- MLS®
- W13850070
- Status
- active
- Brokerage
- YOUR HOME TODAY REALTY INC.
About this home
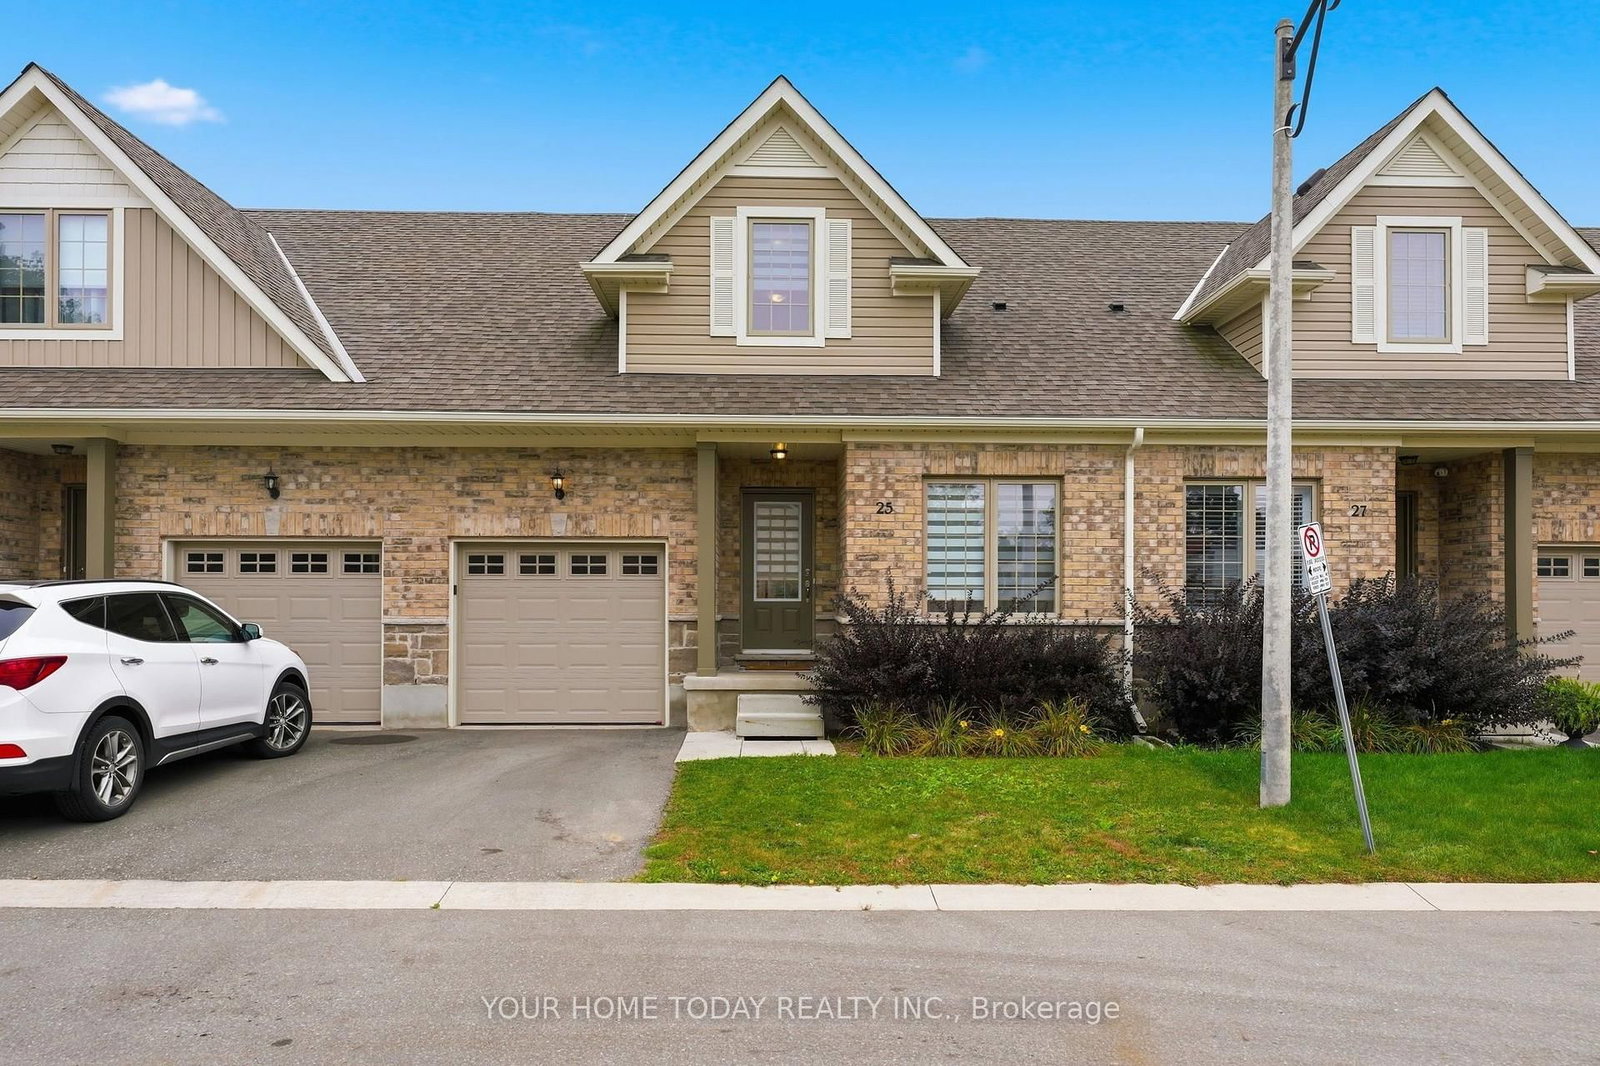
Welcome to this beautifully appointed townhome tucked away at the end of a quiet dead-end street in a small, exclusive enclave. A charming covered front porch welcomes you into a sun-filled, open-concept home featuring 9-foot ceilings on the main level, stylish finishes and a layout designed for comfortable everyday living and effortless entertaining. At the heart of the home, the kitchen, dining and living areas flow seamlessly together, creating a warm and inviting space for family and friends. The well-equipped kitchen features stylish shaker-style cabinetry, quartz countertops, stainless steel appliances and a breakfast bar overlooking the dining area. A walkout from the dining/living space provides a natural extension outdoors to the yard, perfect for summer dining, relaxing or entertaining. Adding to the versatility of the main level is a bedroom that would also make an ideal home office, den or guest space. A 3-piece bathroom and convenient inside access to the garage complete the level. Upstairs, two spacious bedrooms each enjoy the privacy and convenience of their own ensuite. The primary bedroom features a walk-through closet leading to a 3-piece ensuite, while the second bedroom is highlighted by a vaulted ceiling, double closet and 4-piece ensuite. The unfinished basement offers excellent potential and a blank canvas ready to be finished to suit your needs. All of this in a fantastic central location within walking distance to everyday amenities, schools, parks, arena and close to major roads for commuters. A stylish, low-maintenance home offering space, versatility and convenience in a peaceful setting.
Location
More details
- Property tax
- $4,267 (2026)
- Days on market
- 31
- Style
- 2-Storey
- Parking
- 2 spaces · 1 garage · Attached
- Maintenance fee
- $400/mo
- Basement
- Full, Unfinished
- Heating
- Forced Air
- Air conditioning
- Central Air
- Exposure
- North
- Neighbourhood
- Acton
- Major intersection
- Highway 7 and Braida Lane
Rooms
| Room | Level | Size (m) | Features |
|---|---|---|---|
| Bedroom | Ground | 3.1 × 2.7 | broadloom, large window, closet |
| Living Room | Ground | 4.2 × 3.8 | hardwood floor, large window, w/o to yard |
| Breakfast | Ground | 3.8 × 3.5 | hardwood floor, large window, open concept |
| Kitchen | Ground | 3.5 × 2.5 | ceramic floor, quartz counter, breakfast bar |
| Bedroom 3 | Second | 3.3 × 3.3 | broadloom, double closet, 4 pc ensuite |
| Primary Bedroom | Second | 4.5 × 3.8 | broadloom, walk-in closet(s), 3 pc ensuite |
Details from PropTx (TRREB MLS®) via Repliers. Information deemed reliable but not guaranteed.