
Markham, ON
25 Alcaine Court
$1,999,999
Data last updated Nov 2, 2026, 5:21 a.m. ET. By using this site you agree to our Terms of Use.
Property facts
- Price
- $1,999,999
- Type
- Detached
- Bedrooms
- 4
- Bathrooms
- 6
- MLS®
- N13777814
- Status
- active
- Brokerage
- REMAX YOUR COMMUNITY REALTY
About this home
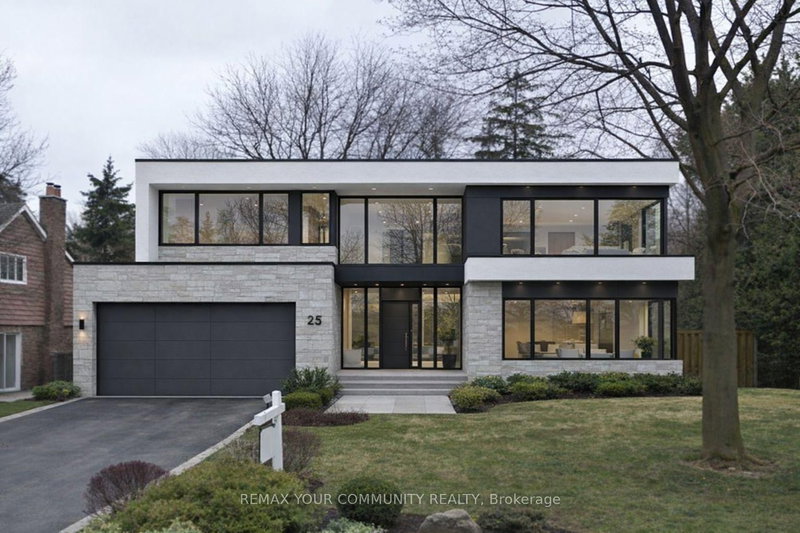
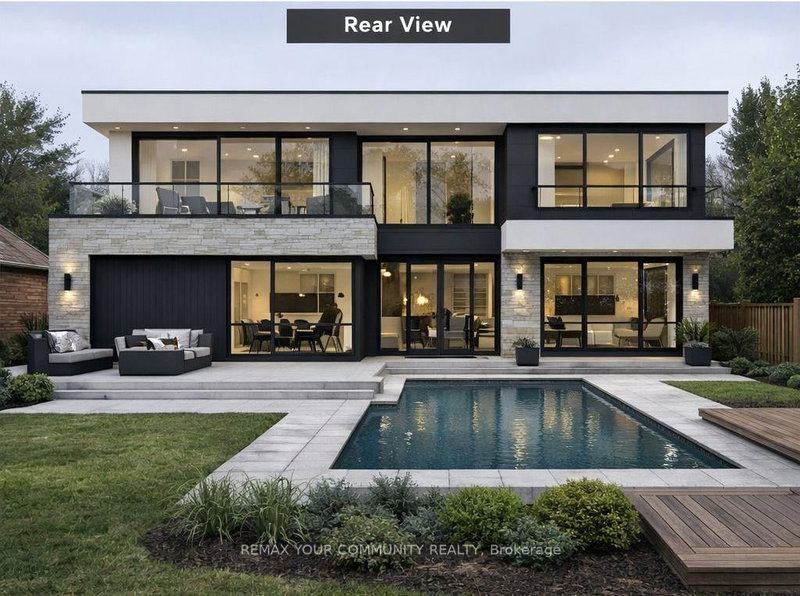
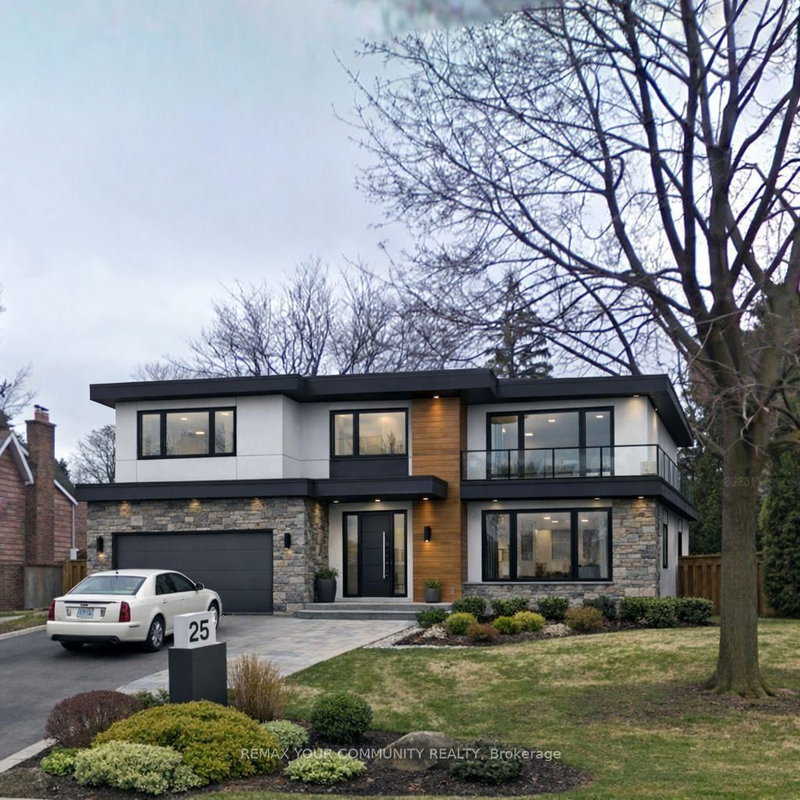
Nestled on a quiet, family-friendly court in the heart of Old Thornhill Village, this charming home sits on one of the larger lots on the street, offering exceptional outdoor space and privacy. The bright, functional layout is warm and inviting, creating the perfect setting for comfortable everyday living. Step outside to your own private backyard oasis featuring a sparkling pool, a brand-new deck, and mature landscaping-an idyllic retreat for entertaining, relaxing, or enjoying peaceful summer evenings. Combined with access to top-rated schools, shopping, dining, transit, and major commuter routes, this rare offering delivers the perfect balance of tranquility, recreation, and convenience in one of Thornhill's most desirable communities.
Location
More details
- Property tax
- $9,925 (2026)
- Days on market
- 51
- Style
- 2-Storey
- Lot
- 89.1 × 128 Feet
- Parking
- 6 spaces · 2 garage · Attached
- Basement
- Finished
- Heating
- Forced Air
- Air conditioning
- Central Air
- Neighbourhood
- Thornhill
- Major intersection
- Yonge St. & Elgin St
Rooms
| Room | Level | Size (m) | Features |
|---|---|---|---|
| Kitchen | Main | 3.83 × 3.03 | granite counters, hardwood floor, w/o to deck |
| Bedroom 3 | Second | 3.76 × 3.1 | hardwood floor, closet |
| Bedroom 5 | Basement | 3.85 × 4.7 | Closet |
| Primary Bedroom | Second | 6.85 × 4.9 | hardwood floor, 4 pc ensuite, walk-in closet(s) |
| Dining Room | Main | 4.72 × 3.83 | bay window, hardwood floor |
| Foyer | Main | 3.98 × 4.11 | closet, tile floor |
| Great Room | Basement | 7.9 × 9.9 | wet bar, gas fireplace, 4 pc bath |
| Bedroom 2 | Second | 7.52 × 3.1 | hardwood floor, sunken room |
| Bedroom 4 | Second | 3.35 × 4.47 | hardwood floor, closet |
| Family Room | Main | 4.06 × 5.51 | gas fireplace, california shutters, b/i bookcase |
| Living Room | Main | — | fireplace, hardwood floor, sunken room |
Details from PropTx (TRREB MLS®) via Repliers. Information deemed reliable but not guaranteed.
About Markham
Markham is a city in York Region. Its Official Plan identifies areas including Markham Village, Unionville, Thornhill, Cornell and Milliken.
Markham market, September 2026
- Median sold price
- $1,050,000
- Avg. days on market
- 34
- Sale-to-list
- 99.4%
207 residential sales. Source: TRREB MLS® data via PropTx. Aggregates only.
Similar homes nearby
Other active listings in Markham.
- 57 Greenridge Crescent, Markham$1,280,000 · 4 bed · 4 bath
- 107 Alexander Lawrie Avenue, Markham$1,698,000 · 4 bed · 4 bath
- 4572 14th Avenue, Markham$3,880,000 · 6 bed · 9 bath
- 273 William Forster Road, Markham$1,159,000 · 4 bed · 4 bath
- 187 Morning Dove Drive, Markham$1,290,000 · 4 bed · 4 bath
- 20 Tanglewood Trail, Markham$2,299,000 · 4 bed · 5 bath