
Orleans, ON
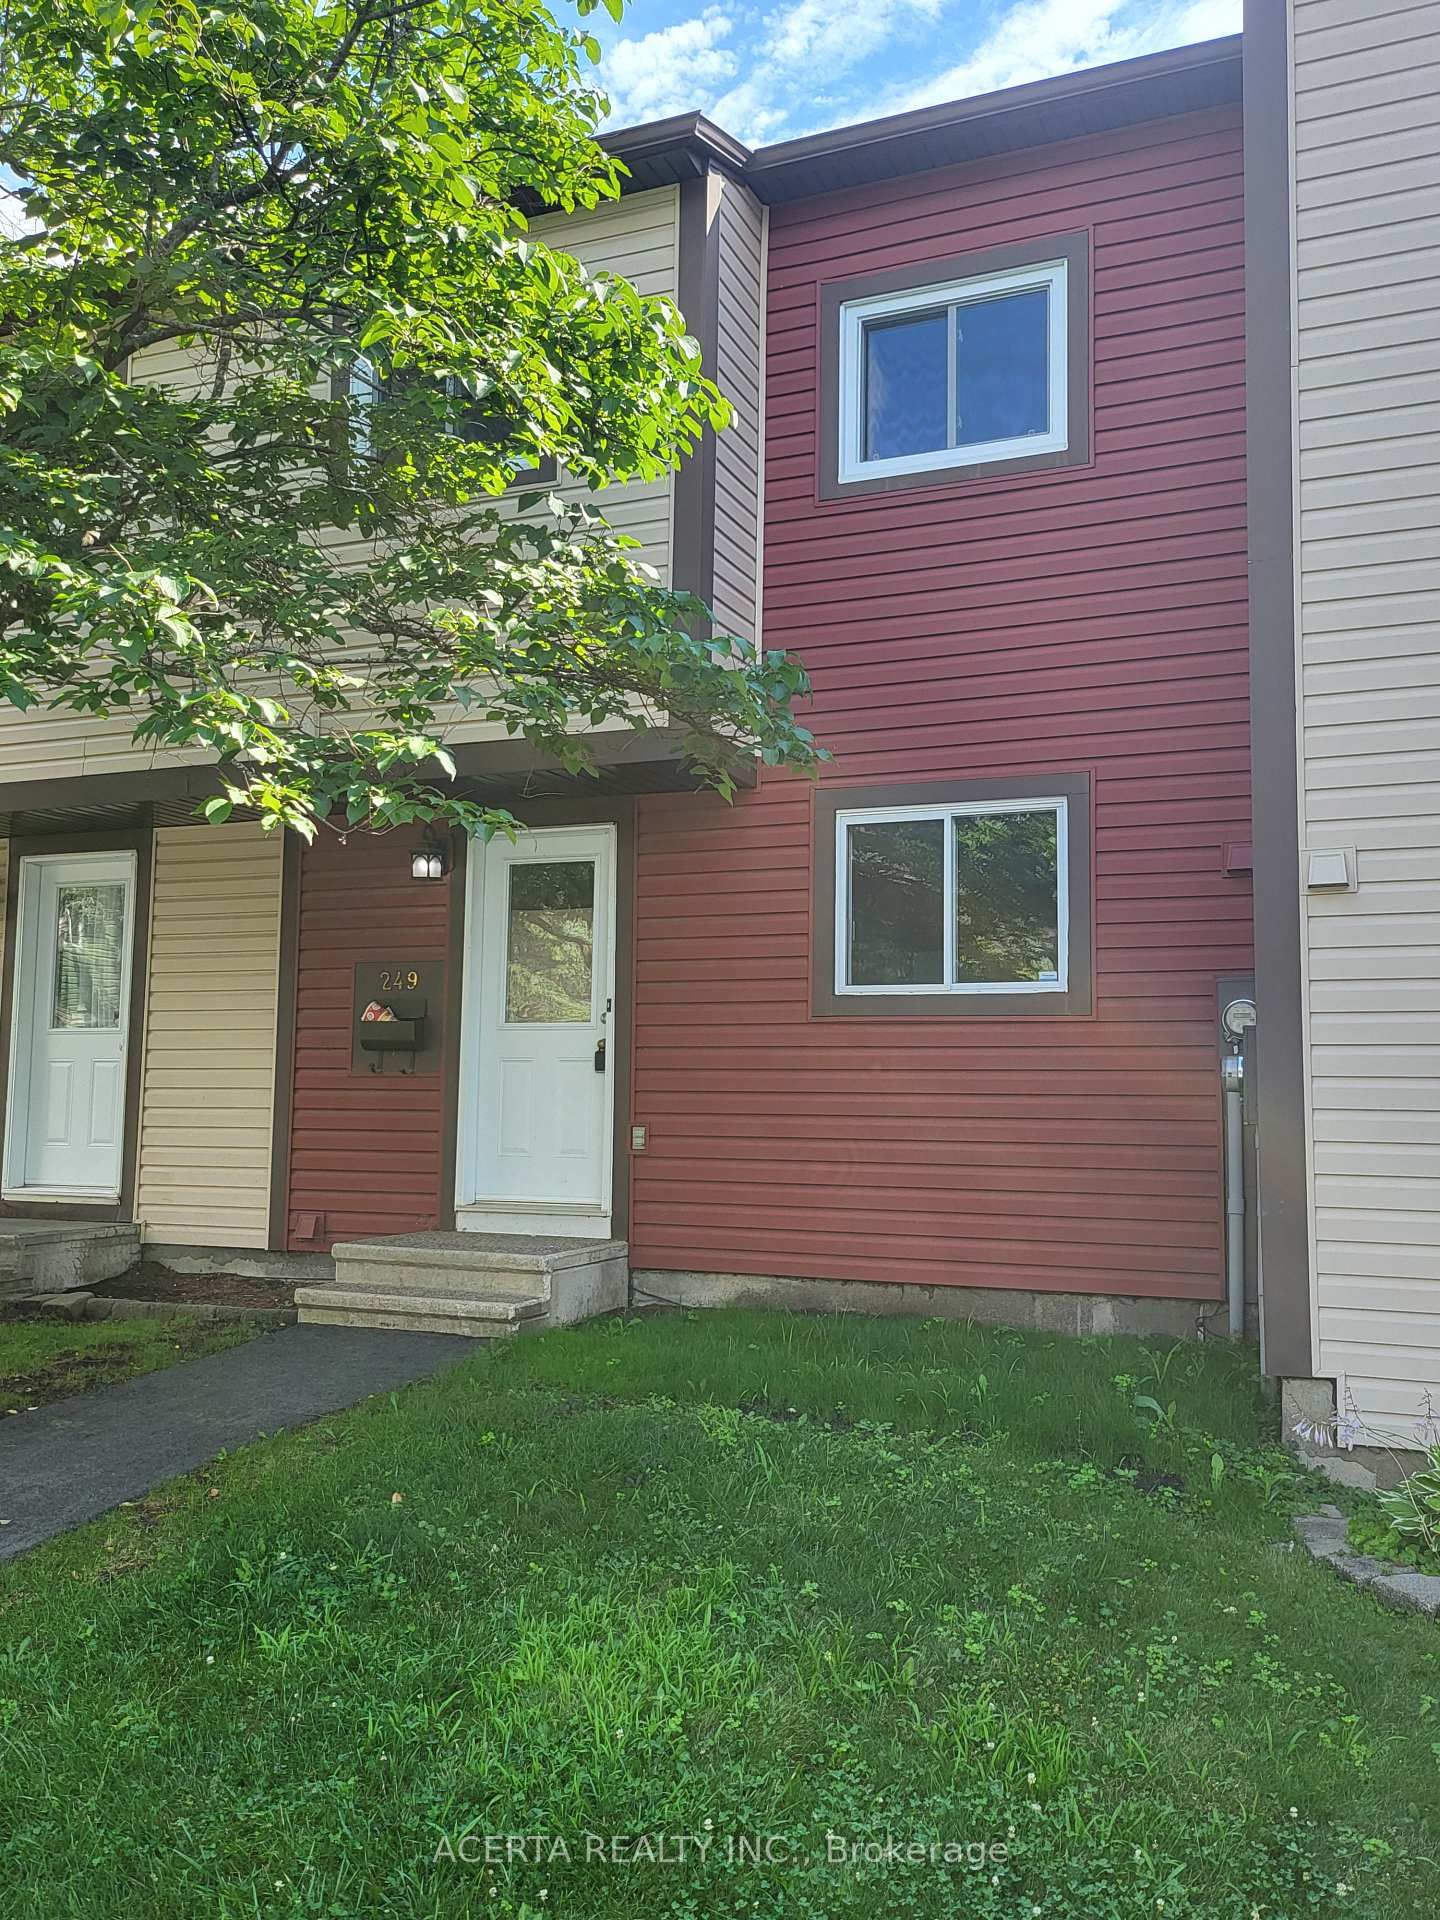
249 TEAL Crescent
$379,900
Data last updated Oct 31, 2026, 9:50 a.m. ET. By using this site you agree to our Terms of Use.
Property facts
- Price
- $379,900
- Type
- condo townhouse
- Bedrooms
- 3
- Bathrooms
- 2
- MLS®
- X13748892
- Status
- active
- Brokerage
- ACERTA REALTY INC.
About this home
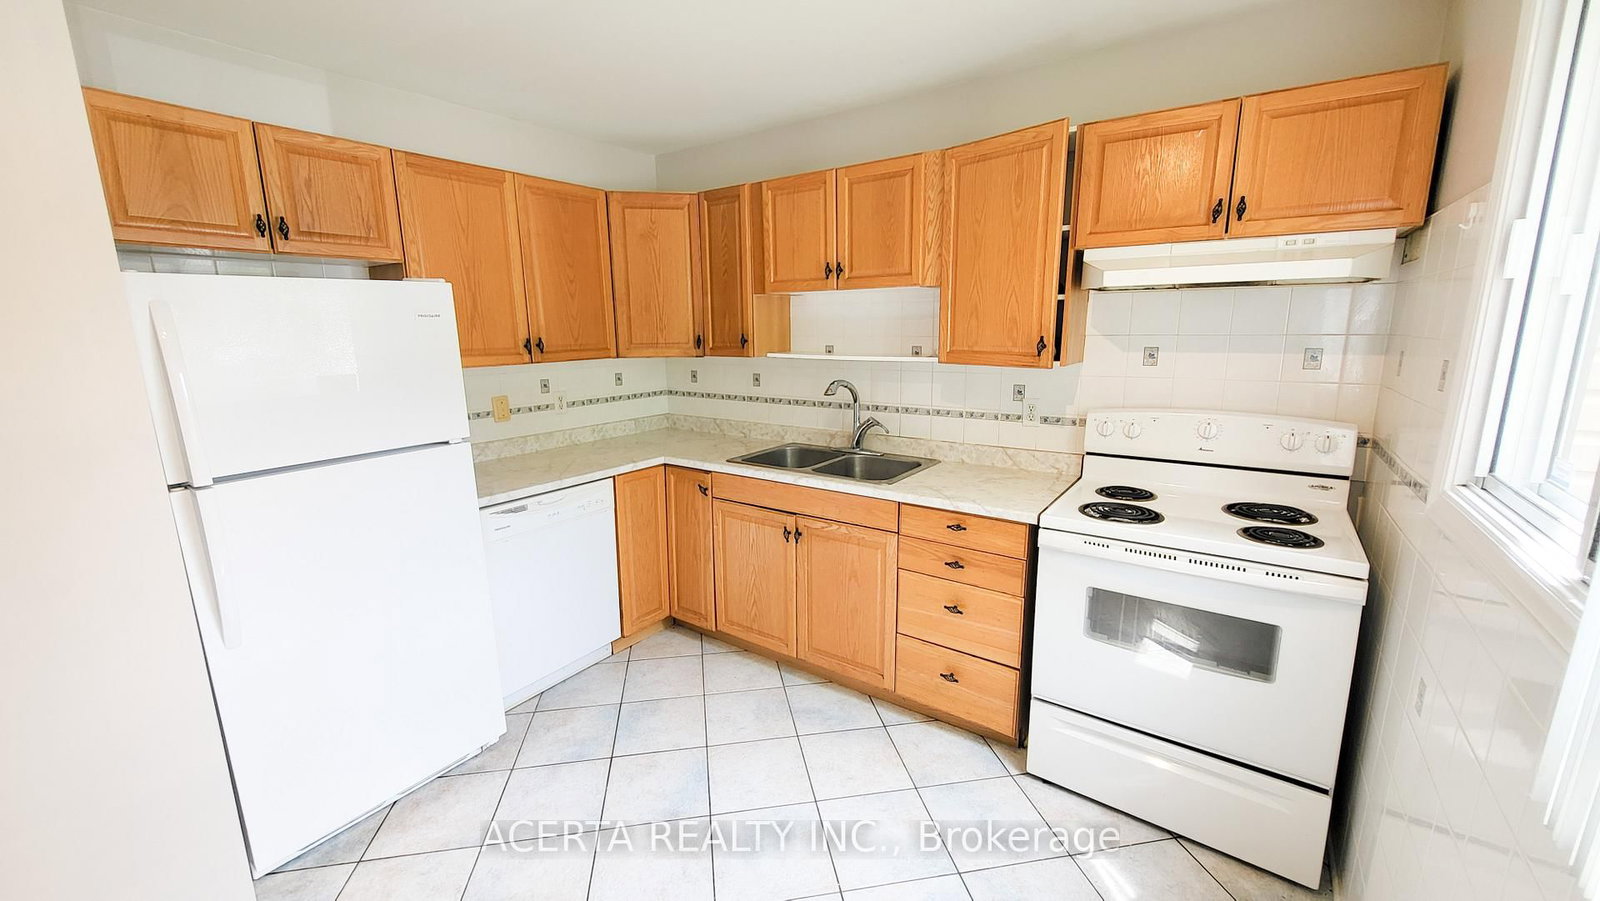
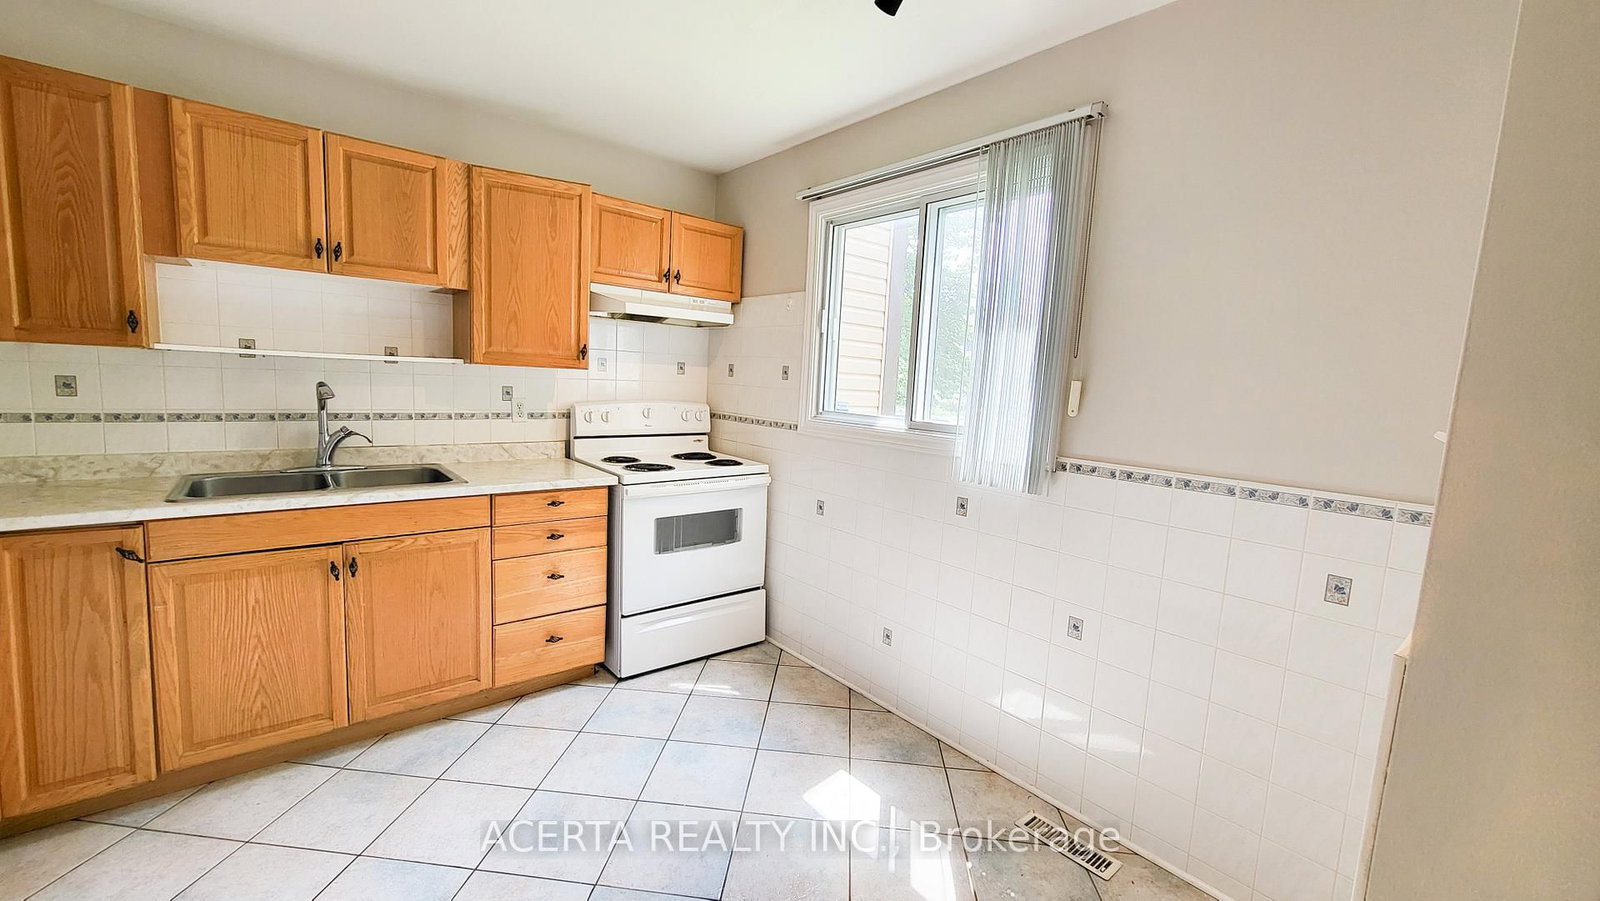
Fantastic opportunity in a well-established Orléans neighbourhood! This inviting 3-bedroom townhouse offers a practical layout, great outdoor space, and an excellent location close to the Ottawa River and Petrie Island. The main floor features a bright eat-in kitchen and an open-concept living and dining area with hardwood floors, creating a comfortable space for everyday living and entertaining. Upstairs are three spacious bedrooms and a full bathroom, while the lower level provides plenty of additional usable space with a home office area, workshop, laundry, and generous storage. Outside, enjoy a large private deck with plenty of room to relax, dine, or entertain throughout the warmer months. Residents also have access to the large outdoor pool, and the home's dedicated parking space is conveniently located right out front. Just minutes from Place d'Orléans, shopping, restaurants, transit and everyday amenities, with easy access to NCC trails, the Ottawa River and Petrie Island. A great combination of space, convenience and outdoor lifestyle in the heart of Orléans!
Location
More details
- Property tax
- $2,303 (2026)
- Days on market
- 57
- Style
- 2-Storey
- Parking
- 1 spaces · Surface
- Maintenance fee
- $491/mo
- Basement
- Full, Partially Finished
- Heating
- Forced Air
- Air conditioning
- Central Air
- Exposure
- South
- Neighbourhood
- Chatelaine Village
- Major intersection
- Jeanne D'Arc and Millroad Way
Rooms
| Room | Level | Size (m) | Features |
|---|---|---|---|
| Primary Bedroom | Second | 2.92 × 4.52 | — |
| Kitchen | Main | 3.22 × 3.3 | — |
| Bedroom | Second | 3.42 × 2.31 | — |
| Living Room | Main | 3.02 × 5.46 | — |
| Bathroom | Main | 2.05 × 0.81 | — |
| Bathroom | Second | 1.44 × 3.6 | — |
| Dining Room | Main | 2.23 × 3.4 | — |
| Bedroom | Second | 4.03 × 3.02 | — |
Details from PropTx (TRREB MLS®) via Repliers. Information deemed reliable but not guaranteed.