
Toronto, ON
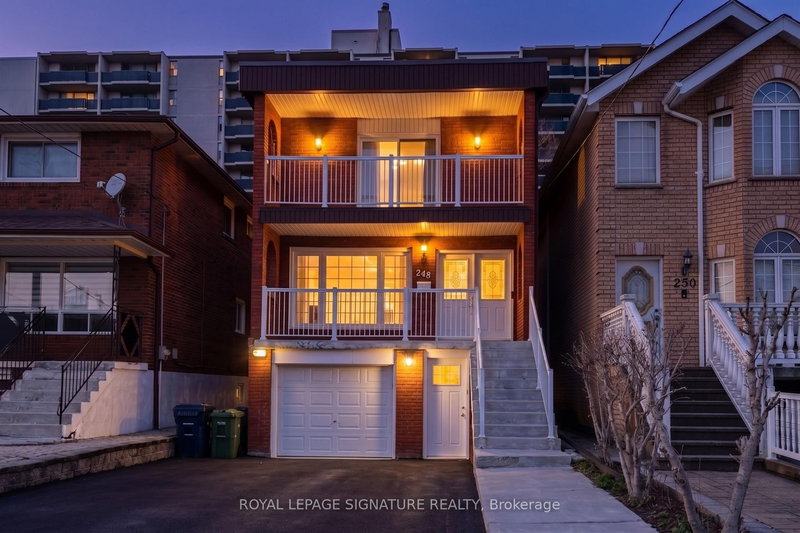
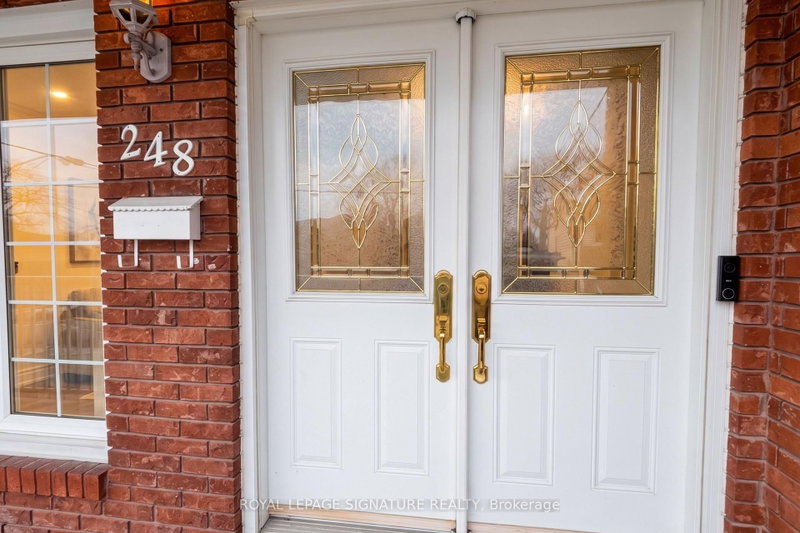
248 Gowan Avenue
$1,499,999
Data last updated Nov 1, 2026, 6:00 p.m. ET. By using this site you agree to our Terms of Use.
Property facts
- Price
- $1,499,999
- Type
- Detached
- Bedrooms
- 4
- Bathrooms
- 4
- MLS®
- E13122974
- Status
- active
- Brokerage
- ROYAL LEPAGE SIGNATURE REALTY
About this home
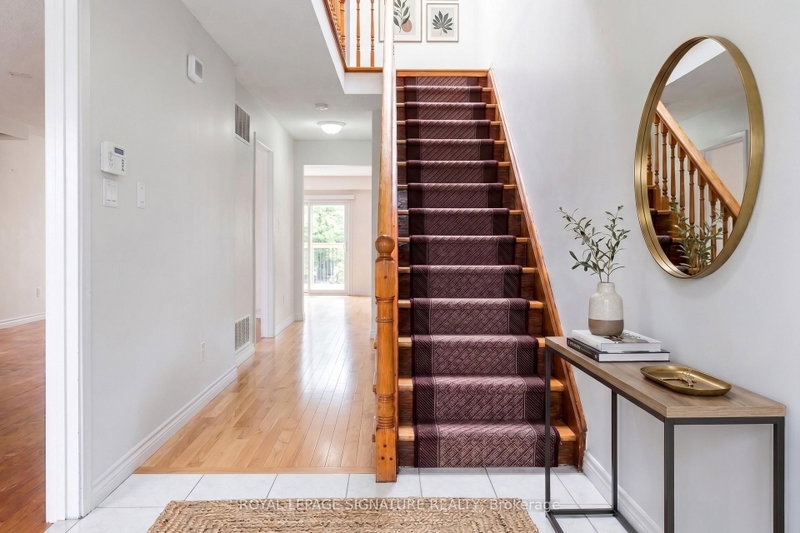
Experience the perfect blend of space and sophistication in this stunning detached residence, ideally situated just steps from the Danforth and Pape Subway Station. This expansive home boasts four large bedrooms and four bathrooms, complemented by a versatile two bedroom basement suite featuring its own kitchen, living area, and separate entrance, perfect for in-laws or extended family. The heart of the home is a gourmet eat in kitchen finished with premium granite countertops, which leads into an inviting living space anchored by a cozy gas fireplace and warm oak wood floors throughout. Designed for those who love to host, the property sits on a premium lot featuring a built in garage and a total of five parking spaces, offering a seamless transition to outdoor living with a magnificent two tiered patio deck and a large, private backyard perfect for summer entertaining. Disclosure: Property Pictures have been A.I Virtually Staged for illustration Purposes Only.
Location
More details
- Property tax
- $7,307 (2026)
- Days on market
- 173
- Style
- 2-Storey
- Lot
- 25 × 150 Feet
- Parking
- 5 spaces · 1 garage · Built-In
- Basement
- Apartment, Separate Entrance, Finished with Walk-Out
- Heating
- Forced Air
- Air conditioning
- Central Air
- Neighbourhood
- Danforth Village-East York
- Major intersection
- Cosburn Ave & Donlands Ave
Rooms
| Room | Level | Size (m) | Features |
|---|---|---|---|
| Primary Bedroom | Second | 5.31 × 3.38 | — |
| Bedroom 4 | Second | 3.35 × 2.46 | — |
| Family Room | Main | 5.31 × 3.45 | — |
| Bedroom | Basement | 3.25 × 2.46 | — |
| Foyer | Main | 3.07 × 2.01 | — |
| Bedroom 5 | Basement | 3.28 × 2.54 | — |
| Bedroom 2 | Second | 3.48 × 2.77 | — |
| Kitchen | Basement | 5.13 × 2.97 | — |
| Living Room | Basement | 5.13 × 2.97 | — |
| Kitchen | Main | 5.31 × 2.84 | — |
| Dining Room | Main | 4.55 × 3.05 | — |
| Living Room | Main | 4.65 × 3.18 | — |
| Bedroom 3 | Second | 4.42 × 2.59 | — |
Details from PropTx (TRREB MLS®) via Repliers. Information deemed reliable but not guaranteed.
About Toronto
Toronto offers a neighbourhood for every lifestyle, from quiet established streets to vibrant urban districts, with the city's employment, transit and culture at hand.
Toronto market, September 2026
- Median sold price
- $835,000
- Avg. days on market
- 34
- Sale-to-list
- 99.0%
1532 residential sales. Source: TRREB MLS® data via PropTx. Aggregates only.
Similar homes nearby
Other active listings in Toronto.
- 47 Tedford Drive, Toronto$1,149,900 · 3 bed · 2 bath
- 23 Bowood Avenue, Toronto$1,700,000 · 3 bed · 2 bath
- 386 Rosewell Avenue, Toronto$3,450,000 · 4 bed · 6 bath
- 110 Chatsworth Drive, Toronto$2,298,000 · 4 bed · 2 bath
- 41 Meadowcliffe Drive, Toronto$2,149,000 · 3 bed · 5 bath
- 60 Allister Avenue N, Toronto$895,000 · 3 bed · 2 bath