
Hamilton, ON
248 Glenholme Avenue
$629,900
Data last updated Oct 30, 2026, 9:20 p.m. ET. By using this site you agree to our Terms of Use.


Property facts
- Price
- $629,900
- Type
- Detached
- Bedrooms
- 3
- Bathrooms
- 2
- MLS®
- X14029410
- Status
- active
- Brokerage
- RE/MAX ESCARPMENT REALTY INC.
About this home
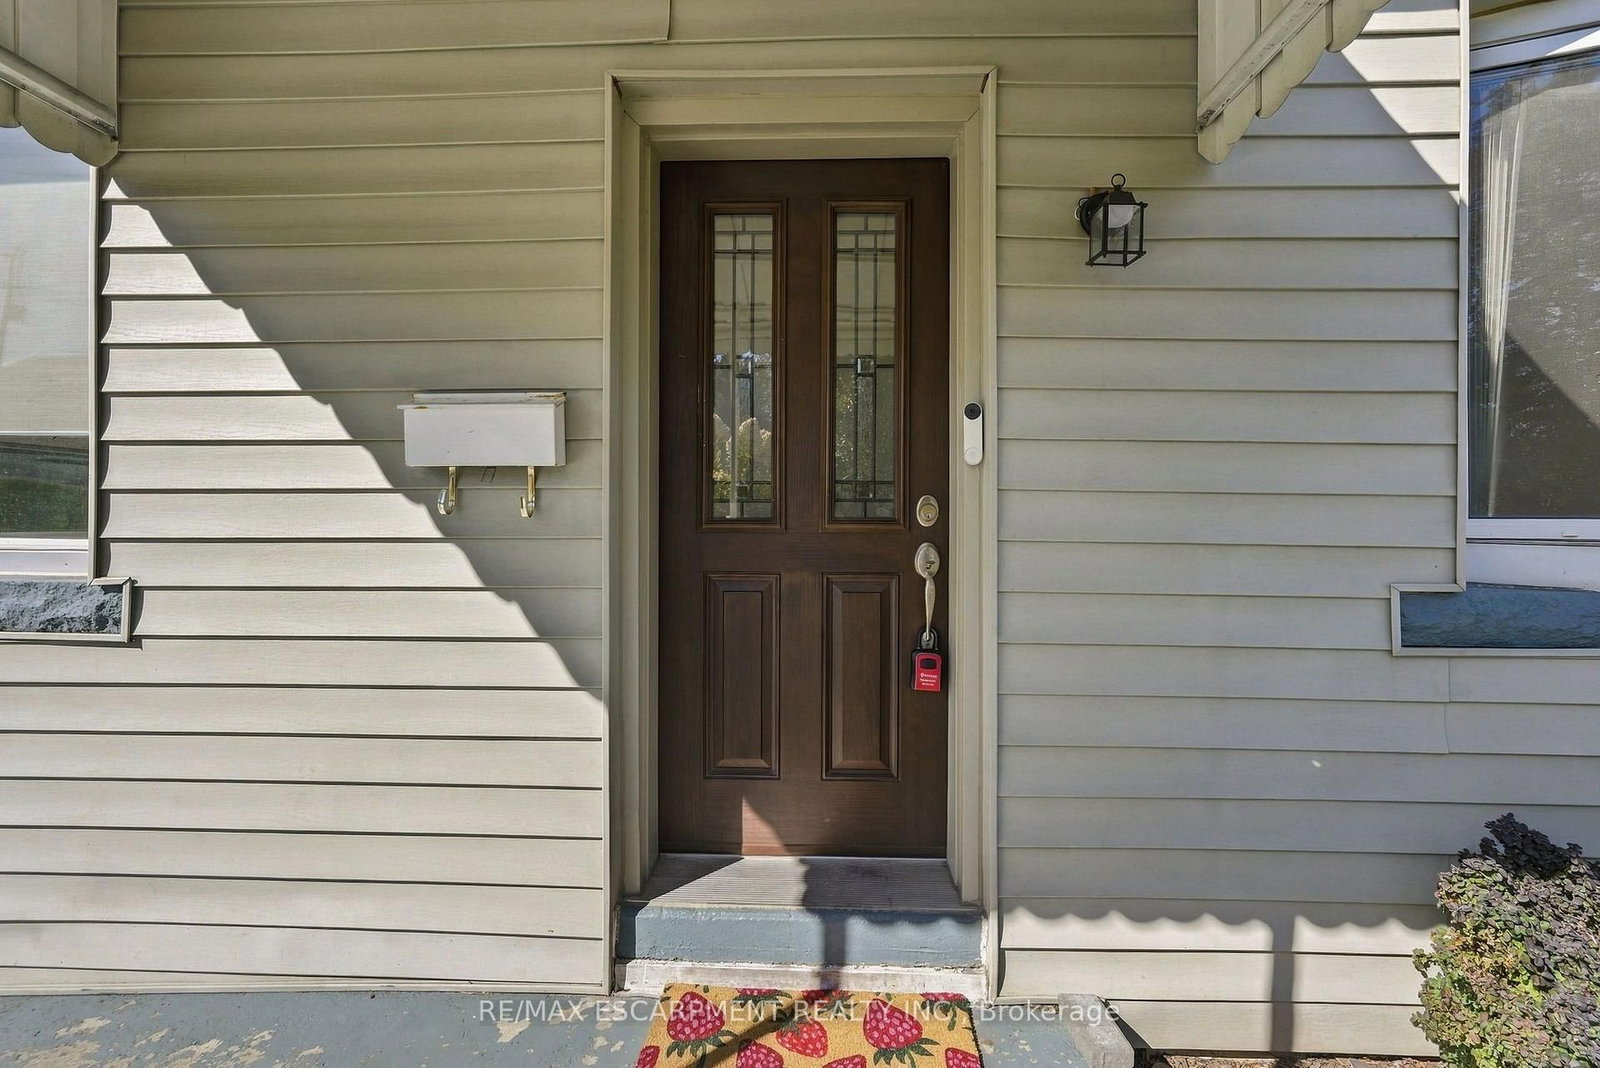
Welcome home to this charming 1.5-storey home offering a functional layout, modern updates, and a convenient central location. The 4-bedroom layout features two bedrooms on the main level and two additional bedrooms upstairs. The home offers two full bathrooms and a finished lower level providing additional living space. Enjoy a generous private backyard, newer roof shingles, and convenient access to schools, parks, shopping, dining, transit, and major commuter routes. A great opportunity in a well-connected Hamilton location.
Location
Search the full MLS®
More details
- Property tax
- $4,173 (2026)
- Days on market
- 19
- Style
- 1 1/2 Storey
- Year built
- 51-99
- Lot
- 40.07 × 112.17 Feet
- Parking
- 3 spaces · None
- Basement
- Finished, Full
- Heating
- Forced Air
- Air conditioning
- Central Air
- Neighbourhood
- Glenview
- Major intersection
- Drive to King Street East and turn North on Glenholme Avenue, house is on the left.
Rooms
| Room | Level | Size (m) | Features |
|---|---|---|---|
| Bedroom | Second | 2.87 × 4.06 | — |
| Primary Bedroom | Second | 2.92 × 4.09 | — |
| Primary Bedroom | Second | 2.97 × 4.09 | — |
| Bedroom | Main | 2.82 × 2.69 | — |
| Utility Room | Basement | 2.74 × 5.59 | — |
| Bathroom | Main | 1.78 × 1.47 | 4 Pc Bath |
| Living Room | Main | 4.37 × 4.22 | — |
| Kitchen | Main | 3.33 × 3.28 | — |
| Bathroom | Basement | 1.12 × 2.74 | 3 Pc Bath |
| Bedroom | Main | 2.87 × 2.77 | — |
| Bedroom | Main | 2.77 × 3.84 | — |
| Bathroom | Main | — | 4 Pc Bath |
| Kitchen | Main | 3.43 × 3.25 | — |
| Recreation | Basement | 7.59 × 4.78 | — |
| Family Room | Basement | 7.9 × 5 | — |
| Bathroom | Basement | — | 3 Pc Bath |
| Dining Room | Main | 2.92 × 3.86 | — |
| Bedroom | Second | 2.9 × 4.09 | — |
| Laundry | Basement | 2.79 × 3.53 | — |
| Living Room | Main | 4.22 × 3.78 | — |
Details from PropTx (TRREB MLS®) via Repliers. Information deemed reliable but not guaranteed.