
Peterborough, ON
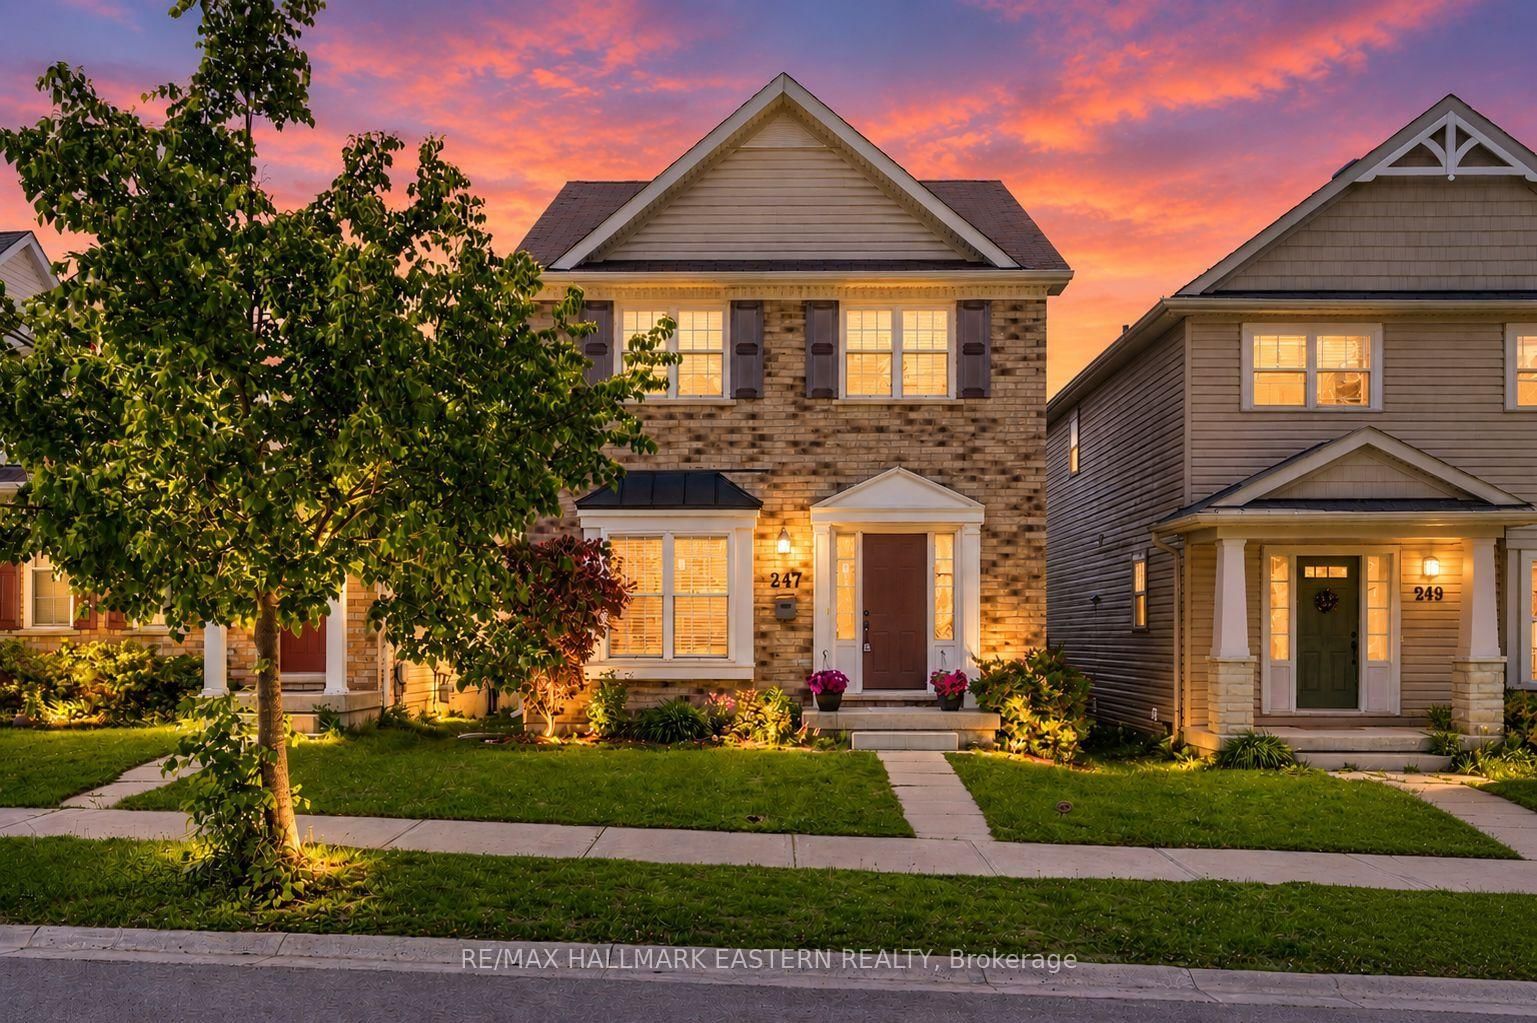
247 Bowen Drive
$579,900
Data last updated Oct 30, 2026, 6:50 a.m. ET. By using this site you agree to our Terms of Use.


Property facts
- Price
- $579,900
- Type
- Detached
- Bedrooms
- 3
- Bathrooms
- 3
- MLS®
- X13831724
- Status
- active
- Brokerage
- RE/MAX HALLMARK EASTERN REALTY
About this home
Set in Peterborough's sought-after North End, this well-kept two-story offers a practical layout, comfortable living space, and plenty of room for everyday life. With 3 bedrooms, 2.5 bathrooms, a finished lower level, and a double car garage, there's more here than meets the eye. The main floor is bright and welcoming, featuring hardwood flooring and a spacious kitchen and dining area with a walkout to the back deck. Step outside to a fully fenced yard with plenty of space for kids, pets, gardening, or summer entertaining. Upstairs, the generous primary bedroom enjoys its own private 4-piece ensuite, complemented by two additional bedrooms and a full family bathroom. Downstairs, the finished rec room provides that valuable extra living space-perfect for movie nights, a playroom, home gym, or casual family hangout. Freshly painted throughout and complete with a newer furnace, this home has been thoughtfully maintained and is ready for its next owners to settle in and make it their own. Conveniently located close to schools, parks, shopping, and everyday amenities, this is a great opportunity to enjoy the space and convenience of North End living.
Location
More details
- Property tax
- $5,060 (2025)
- Days on market
- 35
- Style
- 2-Storey
- Lot
- 27.56 × 112.27 Feet
- Parking
- 3 spaces · 2 garage · Detached
- Basement
- Finished, Full
- Heating
- Forced Air
- Air conditioning
- Central Air
- Neighbourhood
- Northcrest Ward 5
- Major intersection
- Towerhill to Neptune. Neptune turns into Bowen
Rooms
| Room | Level | Size (m) | Features |
|---|---|---|---|
| Bathroom | Second | 1.82 × 2.36 | 4 Pc Bath |
| Furnace Room | Basement | 5.97 × 3.19 | Combined w/Laundry |
| Bathroom | Main | 1.47 × 1.35 | 2 Pc Bath |
| Dining Room | Main | 3.04 × 3.54 | — |
| Primary Bedroom | Second | 4.27 × 4.08 | — |
| Kitchen | Main | 3.14 × 3.54 | Walk-Out |
| Living Room | Main | 5.06 × 5.36 | hardwood floor, gas fireplace |
| Bathroom | Second | 1.82 × 2.36 | 4 Pc Ensuite |
| Bedroom 3 | Second | 3.05 × 2.41 | — |
| Recreation | Basement | 5.68 × 7.14 | — |
| Bedroom 2 | Second | 3.07 × 2.65 | — |
Details from PropTx (TRREB MLS®) via Repliers. Information deemed reliable but not guaranteed.