
Toronto, ON
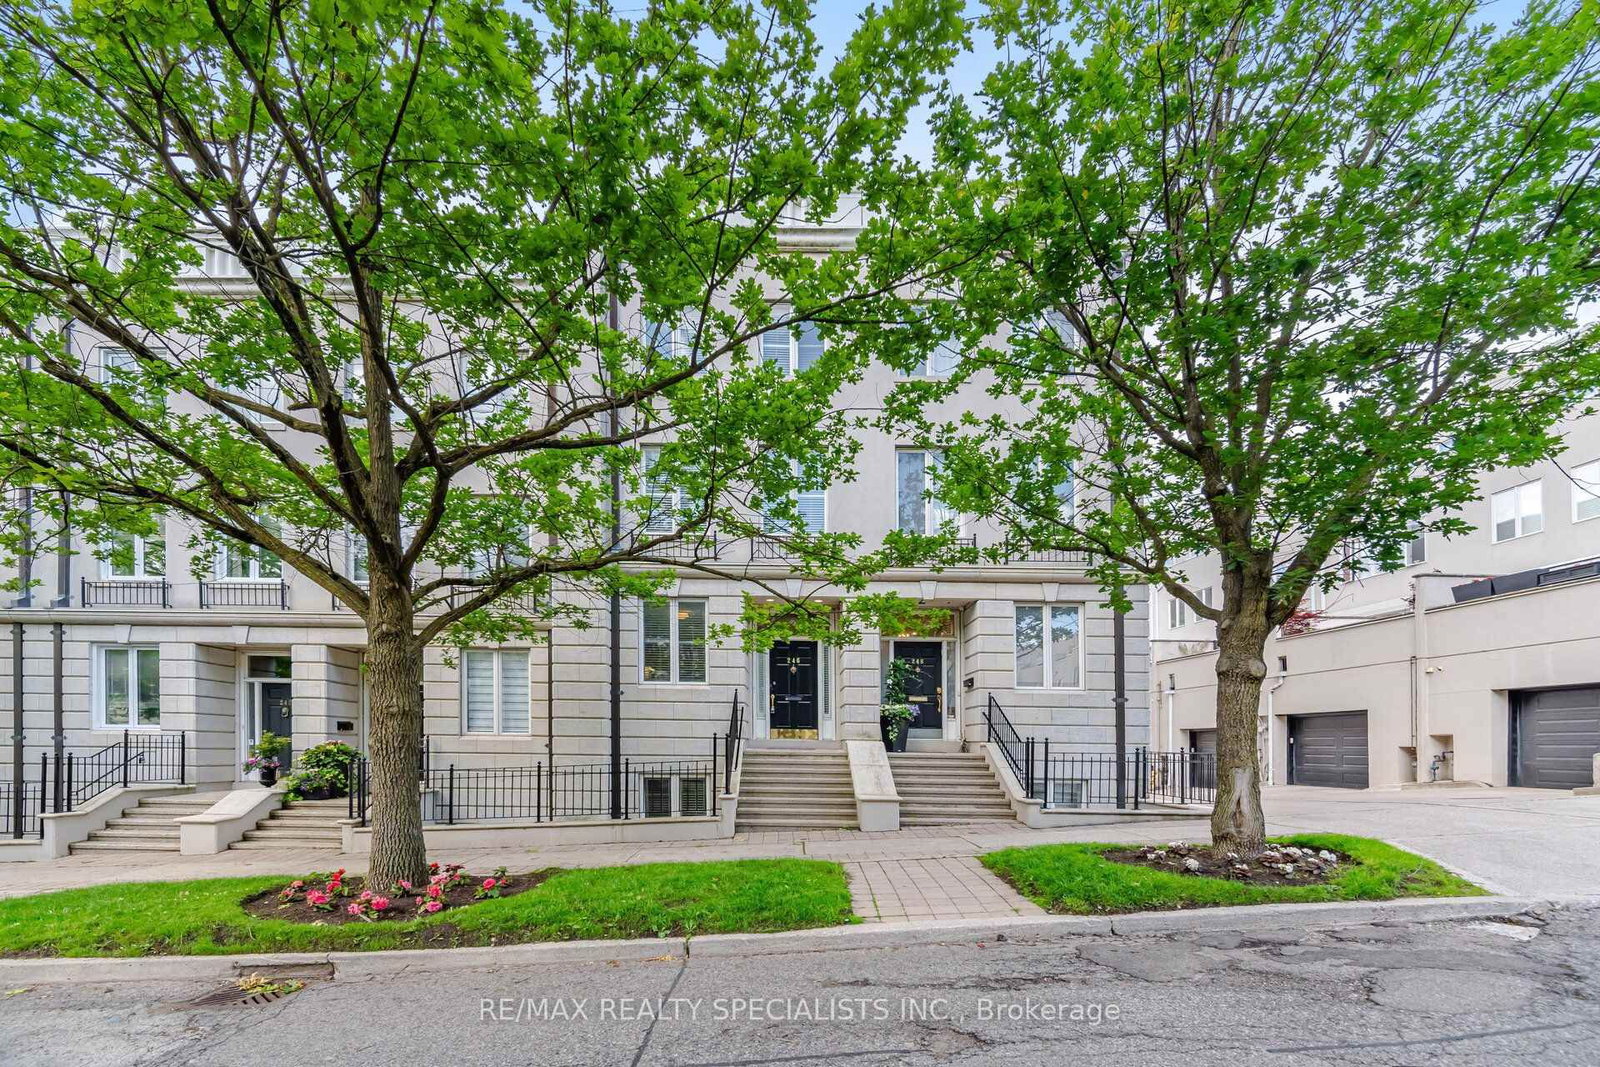
246 Walmer Road
$6,500
Data last updated Oct 30, 2026, 3:20 p.m. ET. By using this site you agree to our Terms of Use.


Property facts
- Price
- $6,500
- Type
- att/row/townhouse
- Bedrooms
- 3
- Bathrooms
- 4
- MLS®
- C14089090
- Status
- active
- Brokerage
- RE/MAX REALTY SPECIALISTS INC.
About this home
Located in the prestigious Casa Loma neighbourhood, this elegant 3-storey townhouse offers approx. 2,633 sq. ft. of living space with 3+1 bedrooms and 4 bathrooms. Features include hardwood floors, an eat-in kitchen, a coffered dining room ceiling, a fireplace, and a walkout to a sun-filled terrace. Spacious primary suite with a walk-in closet and luxurious 6-piece ensuite, plus two additional bedrooms and a finished lower level with an extra bedroom/recreation space. Built-in 2-car tandem garage. Conveniently located near parks and public transit. Available for immediate occupancy.
Location
More details
- Days on market
- 15
- Style
- 3-Storey
- Lot
- 15.42 × 104.2 Feet
- Parking
- 2 spaces · 2 garage · Built-In
- Basement
- Finished
- Heating
- Forced Air
- Air conditioning
- Central Air
- Neighbourhood
- Casa Loma
- Major intersection
- Spadina/Davenport
Rooms
| Room | Level | Size (m) | Features |
|---|---|---|---|
| Bedroom 3 | Third | 3.17 × 2.98 | closet, hardwood floor, window |
| Bedroom 4 | Lower | 3.41 × 3.21 | hardwood floor, california shutters, closet |
| Bedroom 2 | Third | 3.25 × 3.12 | window, closet, hardwood floor |
| Primary Bedroom | Second | 4.92 × 3.56 | walk-in closet(s), 6 pc ensuite, double doors |
| Kitchen | Main | 3.45 × 2.19295 | eat-in kitchen, tile floor, window |
| Living Room | Main | 5.87 × 3.51 | hardwood floor, w/o to terrace, fireplace |
| Dining Room | Main | 3.12 × 2 | coffered ceiling(s), hardwood floor, combined w/living |
Details from PropTx (TRREB MLS®) via Repliers. Information deemed reliable but not guaranteed.