
Vaughan, ON
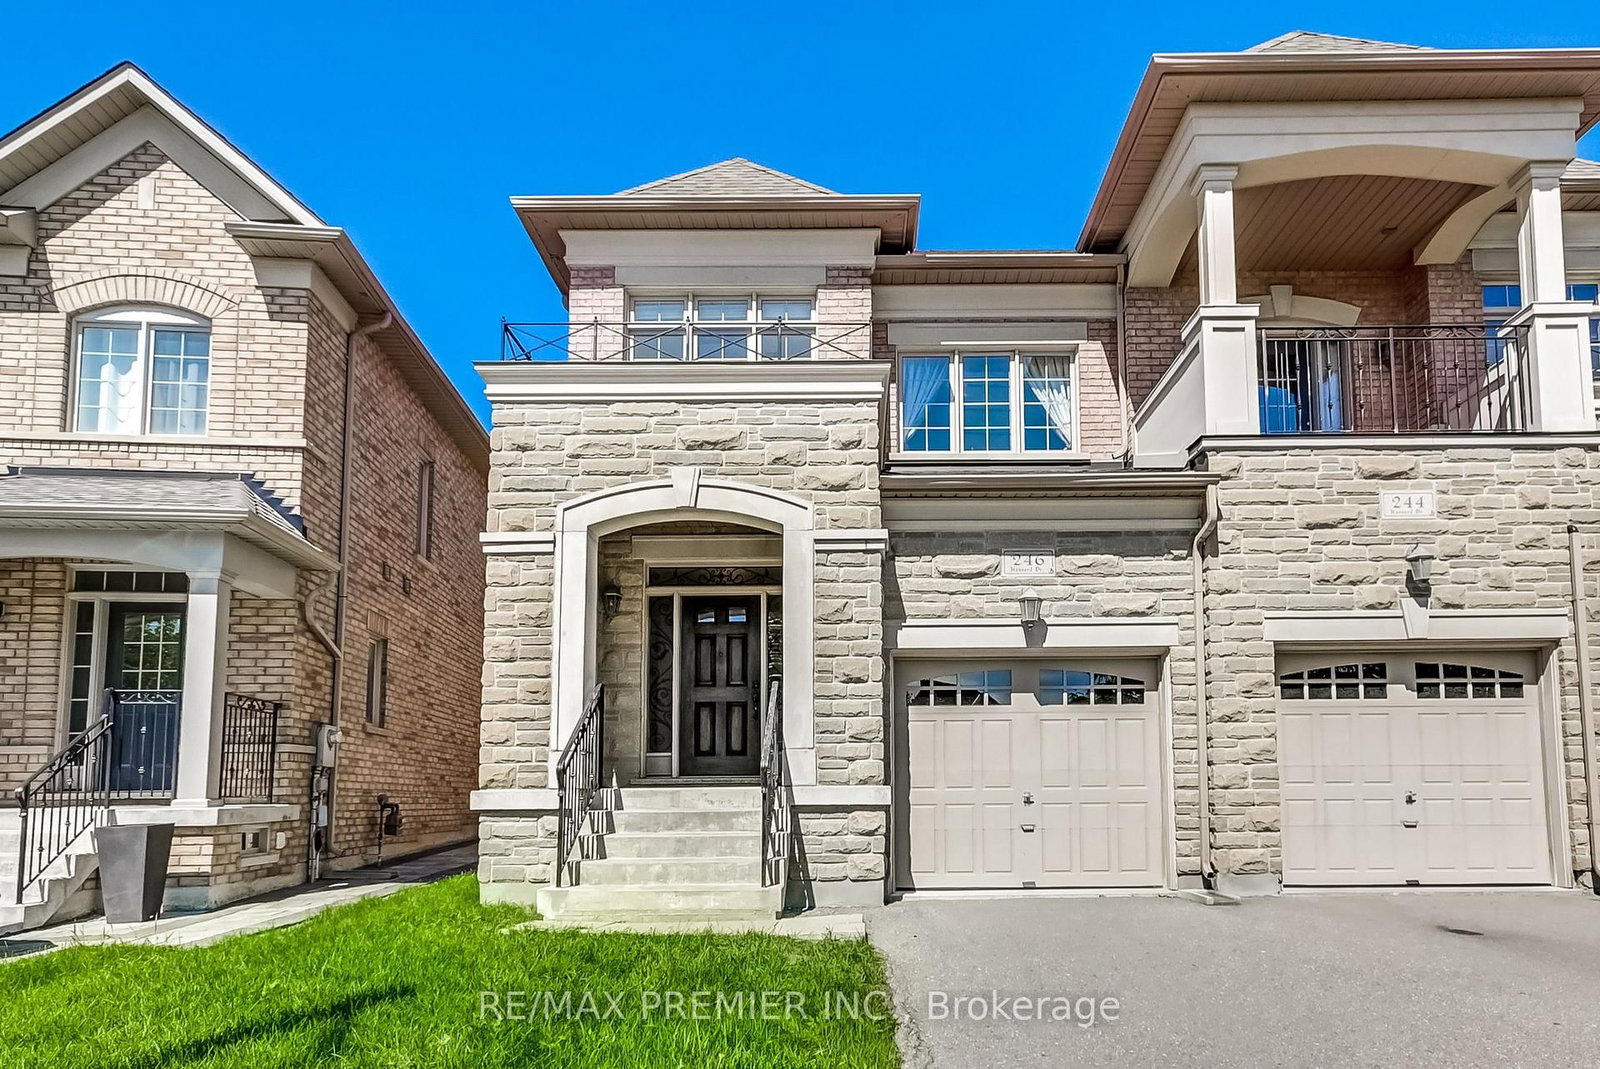
246 Hansard Drive
$4,100
Data last updated Oct 30, 2026, 4:50 p.m. ET. By using this site you agree to our Terms of Use.


Property facts
- Price
- $4,100
- Type
- Semi-detached
- Bedrooms
- 3
- Bathrooms
- 3
- MLS®
- N13802140
- Status
- active
- Brokerage
- RE/MAX PREMIER INC.
About this home
Luxury Semi-Detached In Prestige Cold Creek Estates, Very Well Maintained House, Great Fenced Yard, Hardwood Floors Throughout, 9 Foot Ceilings Main Floor, Upgraded Kitchen Cabinets, Granite Countertops, And Stainless Steel Appliances.
Location
Search the full MLS®
More details
- Days on market
- 43
- Style
- 2-Storey
- Year built
- 16-30
- Lot
- 24.11 × 107.01 Feet
- Parking
- 2 spaces · 1 garage · Attached
- Basement
- Full
- Heating
- Forced Air
- Air conditioning
- Central Air
- Neighbourhood
- Vellore Village
- Major intersection
- Weston Rd/Major Mackenzie Dr W
Rooms
| Room | Level | Size (m) | Features |
|---|---|---|---|
| Family Room | Main | 3.2 × 3.07 | hardwood floor, fireplace, window |
| Breakfast | Main | 3.2 × 2.83 | ceramic floor, eat-in kitchen, w/o to garden |
| Living Room | Main | 3.07 × 5.91 | hardwood floor, combined w/dining, window |
| Bedroom 3 | Second | 2.77 × 2.47 | hardwood floor, closet |
| Primary Bedroom | Second | 6.61 × 3.38 | hardwood floor, 5 pc ensuite, walk-in closet(s) |
| Bedroom 2 | Second | 3.56 × 2.77 | hardwood floor, closet |
| Dining Room | Main | 2.83 × 2.83 | hardwood floor, combined w/living |
| Kitchen | Main | 3.2 × 2.83 | ceramic floor, open concept, stainless steel appl |
Details from PropTx (TRREB MLS®) via Repliers. Information deemed reliable but not guaranteed.