
Toronto, ON
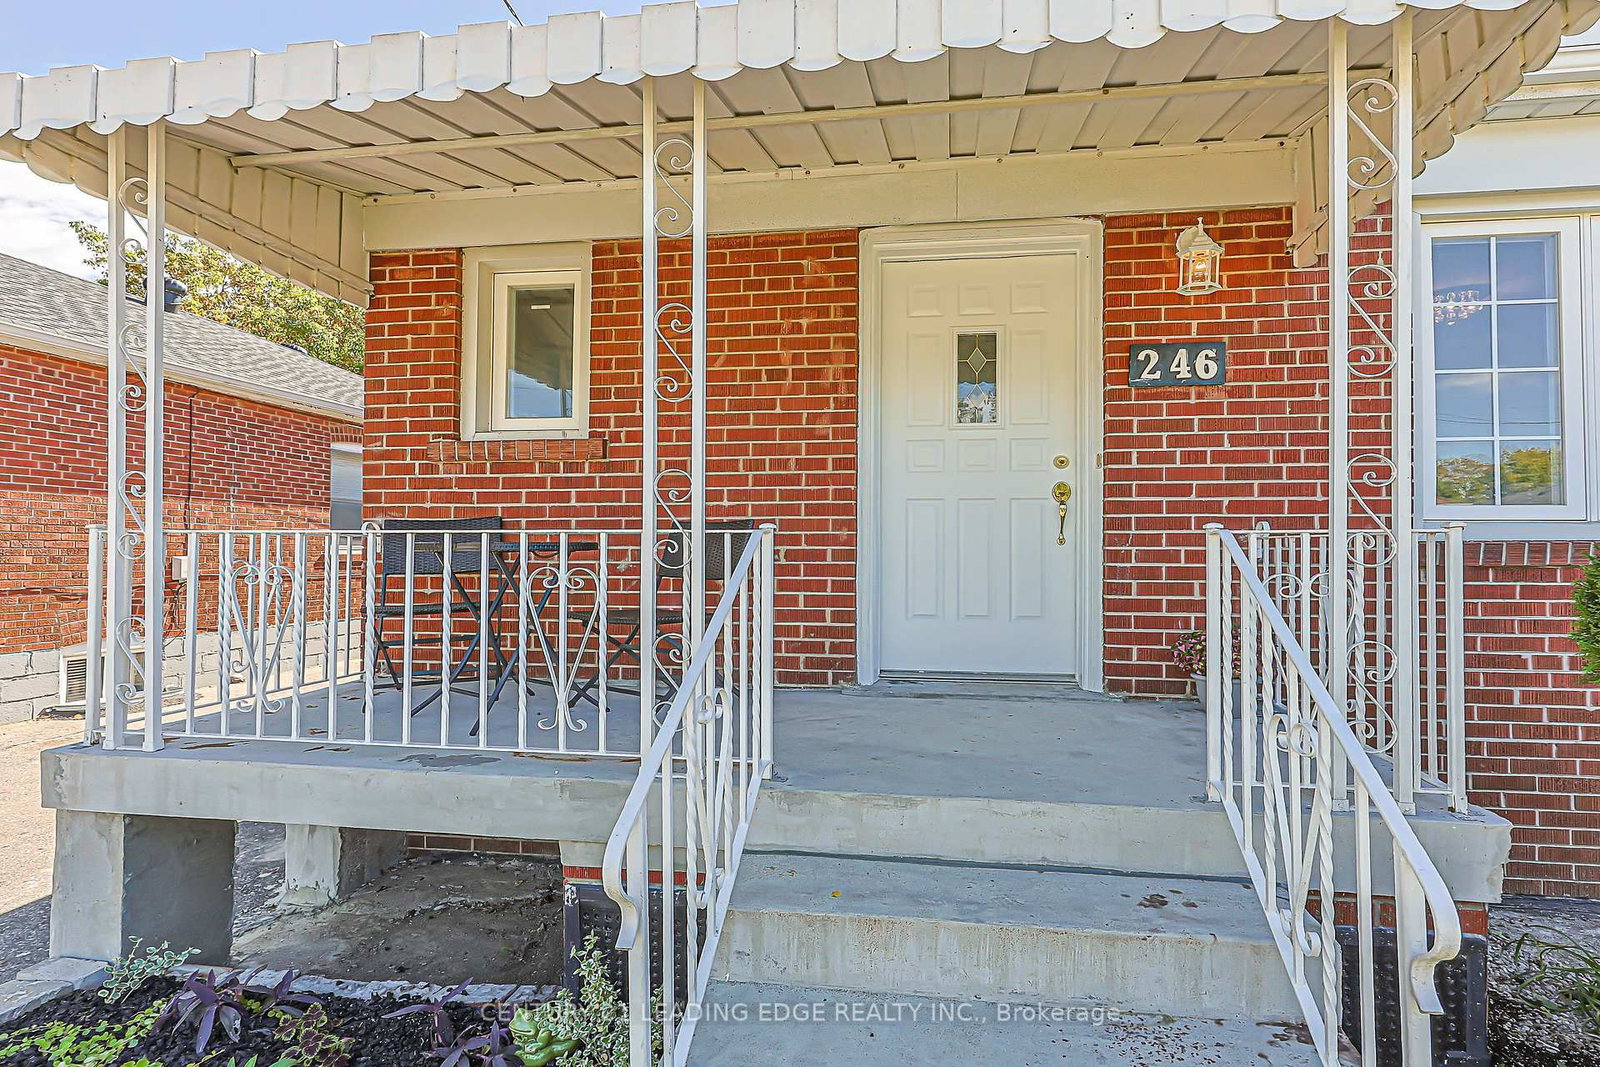
246 ELLINGTON Drive
$888,000
Data last updated Oct 30, 2026, 2:40 p.m. ET. By using this site you agree to our Terms of Use.


Property facts
- Price
- $888,000
- Type
- Detached
- Bedrooms
- 3
- Bathrooms
- 2
- MLS®
- E13807336
- Status
- active
- Brokerage
- CENTURY 21 LEADING EDGE REALTY INC.
About this home
Location, location, location. Single level perfection in a coveted neighbourhood, this bungalow offers a blend of timeless charm and effortless single level living. Whether you're looking to generate rental income with the secondary basement apartment, create private in-law suite, or accommodate extended family setup, this property offers ultimate flexibility, privacy and long term financial opportunity. The backyard is a seamless extension of the charm this bungalow offers.
Location
Search the full MLS®
More details
- Property tax
- $4,458 (2026)
- Days on market
- 41
- Style
- Bungalow
- Lot
- 41.05 × 125.13 Feet
- Parking
- 4 spaces · None
- Basement
- Apartment, Separate Entrance
- Heating
- Forced Air
- Air conditioning
- Central Air
- Neighbourhood
- Wexford-Maryvale
- Major intersection
- Warden/Ellesmere
Rooms
| Room | Level | Size (m) | Features |
|---|---|---|---|
| Kitchen | Basement | 8.66 × 6.82 | — |
| Bedroom | Main | 3.24 × 2.86 | closet, hardwood floor |
| Living Room | Main | 4.4 × 3.86 | large window, hardwood floor |
| Kitchen | Main | 5.47 × 2.93 | pot lights, family size kitchen, ceramic floor |
| Bedroom | Basement | 4.28 × 3.6 | Laminate |
| Bedroom | Basement | 2.64 × 2.08 | Laminate |
| Bedroom | Main | 3.26 × 3.03 | closet, window, hardwood floor |
| Bedroom | Main | 3.24 × 2.86 | closet, w/o to deck, hardwood floor |
| Dining Room | Basement | 6 × 3 | Laminate |
Details from PropTx (TRREB MLS®) via Repliers. Information deemed reliable but not guaranteed.