
Oakville, ON
2458 Meadowood Crescent
$3,498,000
Data last updated Nov 2, 2026, 10:00 a.m. ET. By using this site you agree to our Terms of Use.


Property facts
- Price
- $3,498,000
- Type
- Detached
- Bedrooms
- 4
- Bathrooms
- 5
- MLS®
- W13593236
- Status
- active
- Brokerage
- CENTURY 21 MILLER REAL ESTATE LTD.
About this home
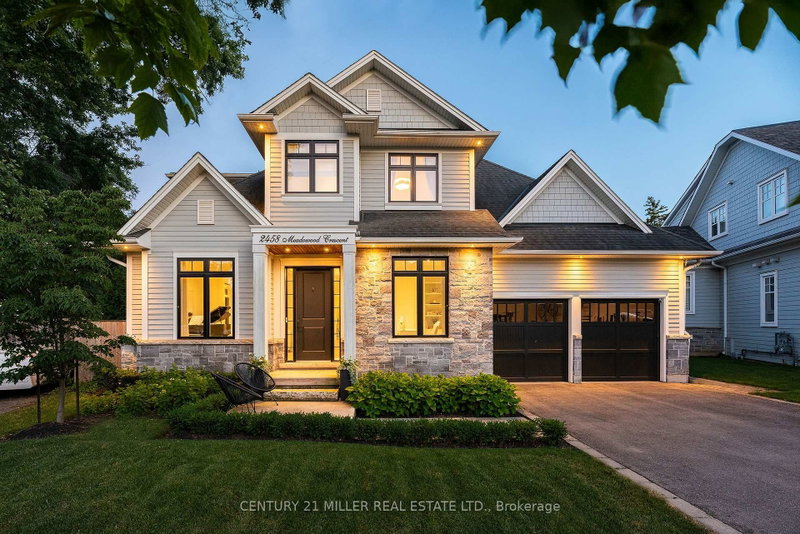
Tucked away on a quiet dead-end crescent on one of Bronte's best streets, this custom-built home blends thoughtful design and family-friendly living. It is steps from a park and playground, and within walking distance of Bronte's renowned restaurants, waterfront, and marina. Offering over 3,500 square feet above grade, plus a newly finished basement (2026), every inch has been designed for everyday living and effortless entertaining. A formal foyer creates a beautiful first impression, opening to an elegant living room and private main floor office.The heart of the home is an impressive chef's kitchen with premium appliances, an oversized centre island, and exceptional storage. A butler's pantry seamlessly connects the kitchen to the walk-in pantry and formal dining room. A generous breakfast area flows into the inviting family room, featuring a warm gas fireplace.Designed as an extension of the living space, the professionally landscaped backyard was transformed by ProScape Land Design into a private outdoor retreat. It features a covered dining area with a built-in BBQ, tiered seating beneath a pergola, and a private putting green.Upstairs, the layout offers privacy for everyone. The primary suite is a true retreat with a spa-inspired ensuite and a spacious walk-in closet. Two secondary bedrooms share a beautifully appointed Jack-and-Jill bathroom, while the fourth bedroom enjoys its own private ensuite.The newly completed lower level expands the living space with beautifully finished recreation areas, a custom built-in bar with beverage and wine refrigerators, a wine display, extensive built-in cabinetry, a dedicated home gym, and a convenient two-piece bathroom.From its exceptional custom design and family-friendly layout to its magazine-worthy backyard and unbeatable Bronte location, this home is a fantastic opportunity in one of Oakville's most cherished neighbourhoods.
Location
More details
- Property tax
- $13,078 (2026)
- Days on market
- 104
- Style
- 2-Storey
- Year built
- 6-15
- Lot
- 51 × 110 Feet
- Parking
- 6 spaces · 2 garage · Attached
- Basement
- Finished, Full
- Heating
- Forced Air
- Air conditioning
- Central Air
- Neighbourhood
- Bronte
- Major intersection
- Bronte Rd / Hixon St /Cherryhill Rd / Meadowood Cres
Rooms
| Room | Level | Size (m) | Features |
|---|---|---|---|
| Bedroom 4 | Second | 4.27 × 3.51 | — |
| Living Room | Main | 3.94 × 3.33 | — |
| Bedroom 3 | Second | 4.93 × 3.07 | — |
| Family Room | Main | 6.1 × 3.99 | — |
| Foyer | Main | 3.61 × 2.06 | — |
| Utility Room | Basement | 4.06 × 1.65 | — |
| Dining Room | Main | 4.24 × 3.94 | — |
| Recreation | Basement | 8.71 × 8.33 | — |
| Mud Room | Main | 2.82 × 1.7 | — |
| Primary Bedroom | Second | 4.9 × 4.06 | — |
| Exercise Room | Basement | 5.18 × 3.56 | — |
| Bedroom 2 | Second | 4.44 × 3.76 | — |
| Office | Main | 3.94 × 3.02 | — |
| Breakfast | Main | 5.36 × 3.91 | — |
| Laundry | Main | 4.47 × 1.83 | — |
| Cold Room/Cantina | Basement | 5.84 × 2.79 | — |
| Kitchen | Main | 4.19 × 4.04 | — |
Details from PropTx (TRREB MLS®) via Repliers. Information deemed reliable but not guaranteed.
About Oakville
Similar homes nearby
Other active listings in Oakville.
- 2086 Sprucedale Drive, Oakville$1,599,000 · 4 bed · 4 bath
- 239 Jones Street, Oakville$3,600,000 · 3 bed · 6 bath
- 4044 Channing Crescent, Oakville$1,750,000 · 4 bed · 4 bath
- 2339 Hyacinth Crescent, Oakville$3,275,000 · 5 bed · 6 bath
- 1111 Kent Avenue, Oakville$1,299,000 · 5 bed · 4 bath
- 3097 Abernathy Way, Oakville$999,999 · 4 bed · 3 bath