
Oakville, ON
2456 Bon Echo Drive
$7,500
Data last updated Oct 30, 2026, 6:20 p.m. ET. By using this site you agree to our Terms of Use.


Property facts
- Price
- $7,500
- Type
- Detached
- Bedrooms
- 4
- Bathrooms
- 5
- MLS®
- W14096870
- Status
- active
- Brokerage
- REAL ONE REALTY INC.
About this home
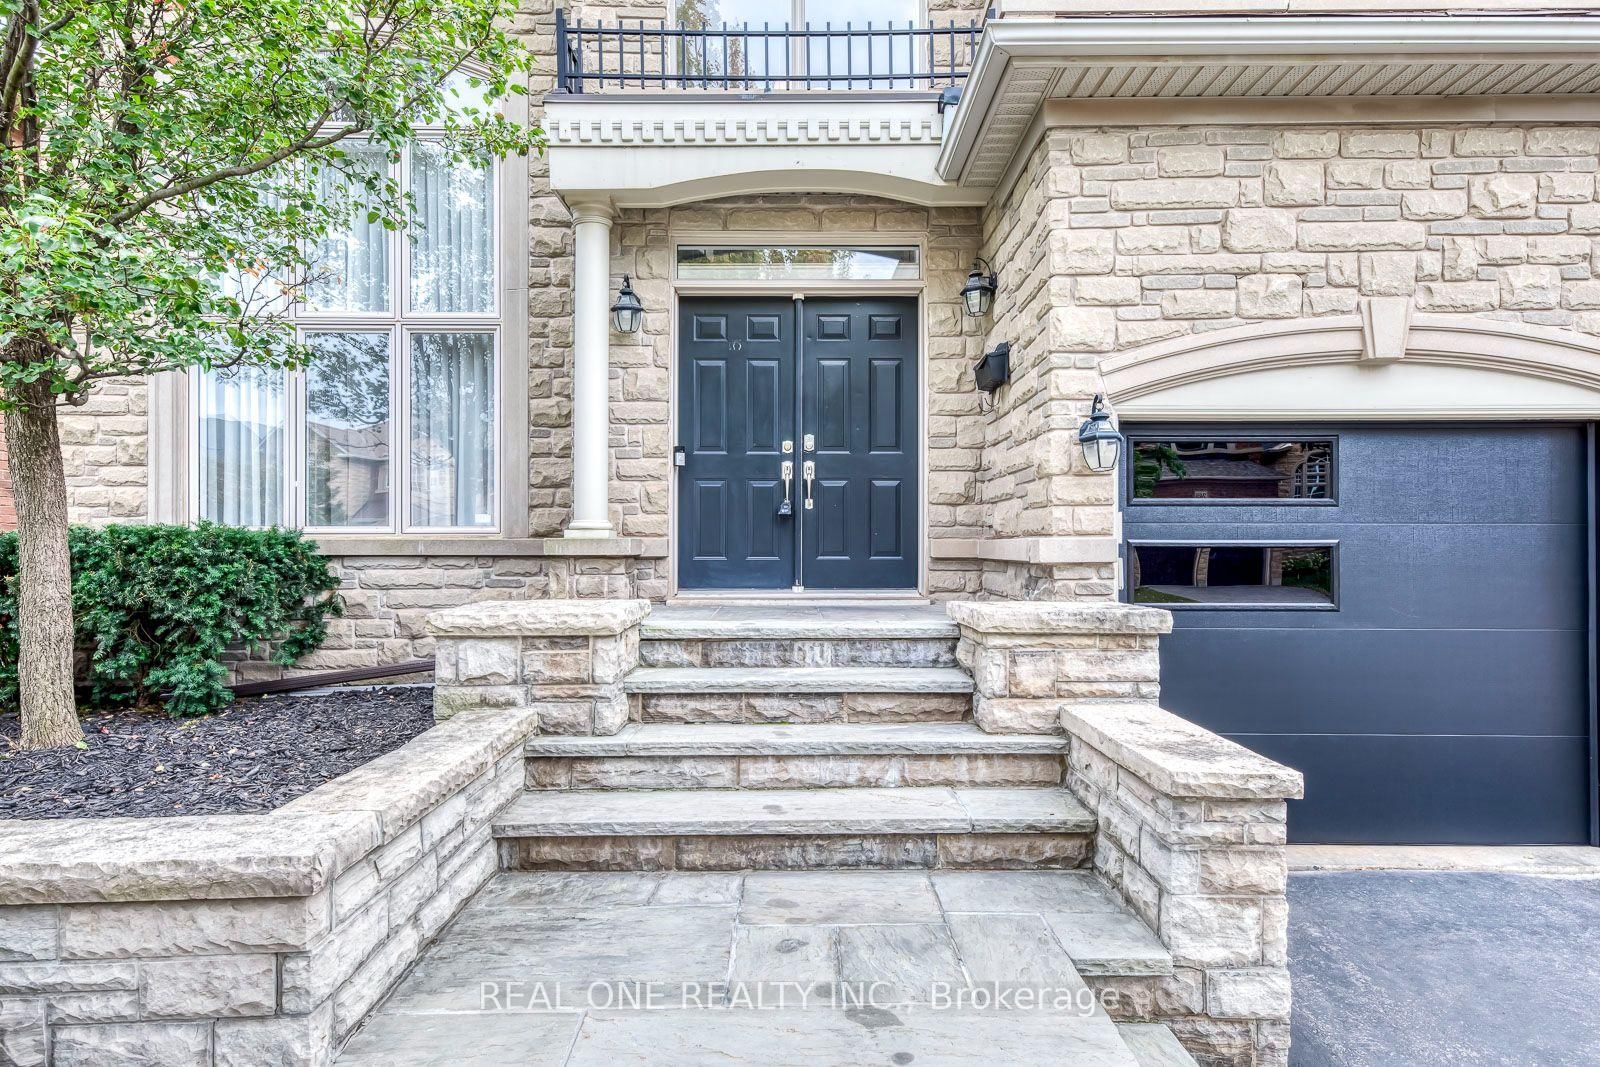
Stunning Fernbrook-Built 4+1 Bedroom & 5 Bath Home with Beautifully Finished Basement in Desirable Joshua Creek Community! Stately Stone Facade with Lovely Beautifully Upgraded Kitchen Features Updated Custom Cabinetry, Centre Island with Breakfast Bar, Granite Countertops, Premium B/I Stainless Steel Appliances & Breakfast Area with Bow Window & W/O to Deck & Private Backyard. Updated Open Concept Family Room with Gas Fireplace & Oversized Windows Overlooking the Backyard. Formal Dining Room with Large Window & Coffered Ceiling. Open Concept Living Room Leads to Bright Office/Den with Approx. 17' Ceiling & 2-Storey Windows! Updated 2pc Powder Room & Convenient Main Level Laundry Room (with Garage Access) Complete the Main Level. Spacious 2nd Level Offers 4 Large Bedrooms (with Updated Broadloom) & 3 Full Baths. Primary Bedroom Suite Features Generous Sitting/Office Area with Bow Window, Plus Huge W/I Closet with Extensive B/I Organizers & French Door Entry to Luxurious 5pc Ensuite Boasting Double Vanity (with Refaced Cabinetry & New Quartz Countertop), Soaker Tub & Large Glass-Enclosed Shower with Built-in Bench. 2nd & 4th Bedrooms Share 4pc Semi-Ensuite with Heated Floor & Double Vanity. Bright & Beautiful Finished Basement with Updated Broadloom Boasts Open Concept Games/Rec Room with Gas Fireplace, Exercise Area, 5th Bedroom with W/I Closet & Semi-Ensuite Access to 4pc Bath, and Ample Storage! 3,604 Sq.Ft. Above-Grade Plus Additional 1,700+ Sq.Ft. in the Finished Basement. Oversized 2.5 Car Garage with Convenient Workshop Area & EV Charger! Lovely Interlocking Side Walkway Leads to Spectacular Backyard Oasis with Large 2-Tier TREX Composite Deck with Glass Railings, Hot Tub, Lovely Patio Area, Mature Trees & Beautiful Perennial Gardens. Fabulous Location in Prestigious Joshua Creek, Just Minutes to Top-Rated Schools, Parks & Trails, Rec Centre, Shopping, Restaurants & Quick Highway Access.
Location
More details
- Days on market
- 11
- Style
- 2-Storey
- Lot
- 49.21 × 114.83 Feet
- Parking
- 4 spaces · 2.5 garage · Attached
- Basement
- Finished, Full
- Heating
- Forced Air
- Air conditioning
- Central Air
- Neighbourhood
- Joshua Creek
- Major intersection
- Dundas St. E. & Meadowridge Dr.
Rooms
| Room | Level | Size (m) | Features |
|---|---|---|---|
| Office | Main | 3.43 × 3.18 | hardwood floor, cathedral ceiling(s), picture window |
| Sitting | Second | 3.66 × 3.33 | broadloom, bow window |
| Bedroom 5 | Basement | 4.39 × 3.48 | semi ensuite, walk-in closet(s) |
| Recreation | Basement | 5.44 × 3.61 | broadloom, gas fireplace, open concept |
| Bedroom 4 | Second | 3.63 × 3.3 | broadloom, semi ensuite, his and hers closets |
| Dining Room | Main | 4.59 × 3.35 | hardwood floor, formal rm, crown moulding |
| Breakfast | Main | 4.9 × 3.35 | hardwood floor, w/o to deck, bow window |
| Utility Room | Basement | 3.58 × 3.09 | — |
| Primary Bedroom | Second | 5.51 × 4.39 | broadloom, 5 pc ensuite, walk-in closet(s) |
| Bedroom 3 | Second | 4.72 × 3.48 | broadloom, closet |
| Kitchen | Main | 4.9 × 3 | hardwood floor, centre island, granite counters |
| Family Room | Main | 5.61 × 3.91 | hardwood floor, gas fireplace, crown moulding |
| Bedroom 2 | Second | 5.44 × 3.86 | broadloom, semi ensuite, closet |
| Game Room | Basement | 6.76 × 6.1 | Broadloom |
| Exercise Room | Basement | 5.33 × 1.96 | — |
| Living Room | Main | 4.6 × 3.33 | hardwood floor, open concept, crown moulding |
Details from PropTx (TRREB MLS®) via Repliers. Information deemed reliable but not guaranteed.