
Oakville, ON
2453 Village Common
$1,349,000
Data last updated Nov 6, 2026, 3:10 a.m. ET. By using this site you agree to our Terms of Use.
Property facts
- Price
- $1,349,000
- Type
- att/row/townhouse
- Bedrooms
- 3
- Bathrooms
- 4
- MLS®
- W13000524
- Status
- active
- Brokerage
- RE/MAX REAL ESTATE CENTRE INC.
About this home
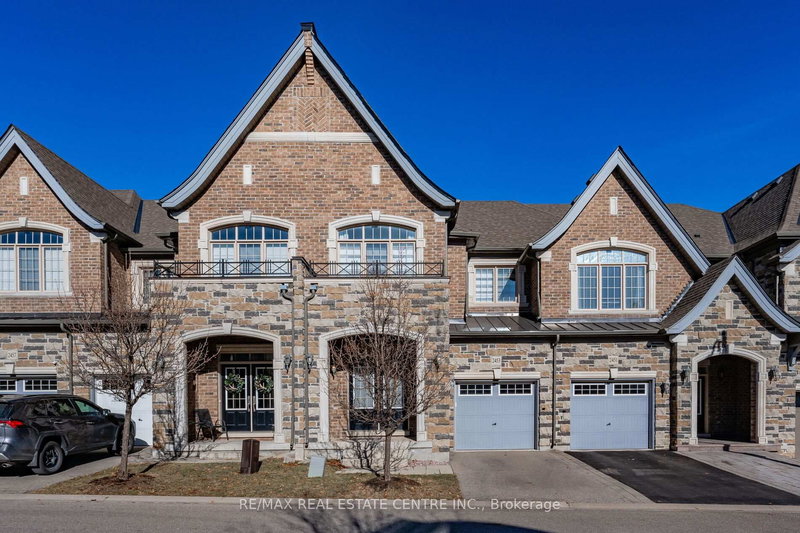
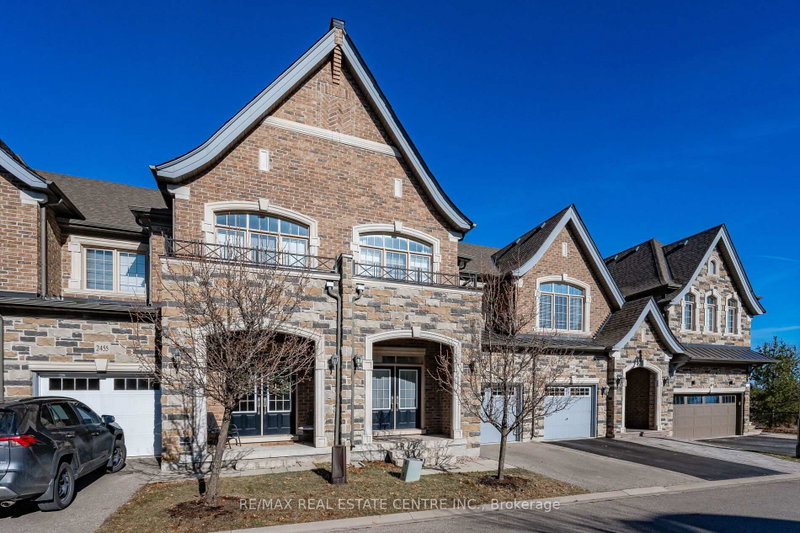
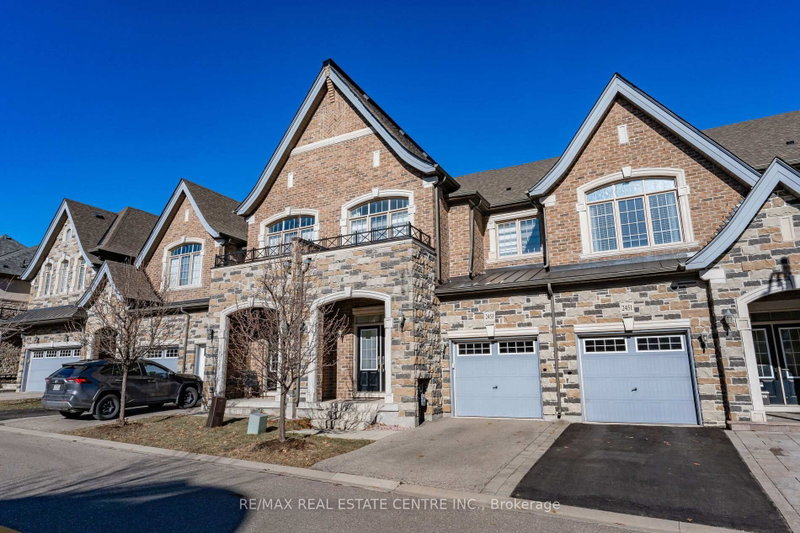
Gorgeous executive townhouse situated on a stunning 166-foot-deep lot backing onto Fourteen Mile Creek, surrounded by lush greenery in Oakville's sought-after Bronte Creek community. This beautifully upgraded home offers 3 bedrooms plus a second-floor office space, and 3.5 bathrooms, along with two fireplaces. The main floor features dark hardwood flooring, oak stairs with iron picket railings, 9-ft smooth ceilings, and pot lights throughout. The modern kitchen boasts granite countertops, a stylish backsplash, stainless steel appliances, a center island, and a bright eat-in area. Enjoy the open-concept living and dining space, complemented by a separate family room with a cozy gas fireplace. The luxurious primary bedroom includes a double-sided fireplace, walk-in closet, and a spa-like 5-piece ensuite with a soaker tub and glass-enclosed shower. Additional highlights include silhouette window coverings, upgraded light fixtures, and a convenient second-floor office. The partially finished basement offers two separate staircase accesses, a 4-piece bathroom, and a large, bright recreation room-perfect for a home theatre-plus ample storage space. Washer updated in 2023. Ideally located close to Oakville Hospital, major highways, kilometres of scenic trails, and a wide range of local amenities. A beautiful family home you won't want to miss!
Location
More details
- Property tax
- $6,335 (2025)
- Days on market
- 206
- Style
- 2-Storey
- Year built
- 6-15
- Lot
- 23.04 × 166.95 Feet
- Parking
- 2 spaces · 1 garage · Attached
- Basement
- Full, Partially Finished
- Heating
- Forced Air
- Air conditioning
- Central Air
- Neighbourhood
- Bronte Creek
- Major intersection
- Dundas/Colonel William Parkway
Rooms
| Room | Level | Size (m) | Features |
|---|---|---|---|
| Primary Bedroom | Second | 3.96 × 6.1 | 2 way fireplace, 5 pc ensuite, walk-in closet(s) |
| Bedroom | Second | 3.35 × 3.05 | — |
| Family Room | Main | 3.35 × 4.57 | hardwood floor, fireplace |
| Office | Second | 2.44 × 2.13 | — |
| Recreation | Basement | 6.71 × 4.58 | — |
| Bedroom | Second | 3.05 × 3.96 | — |
| Living Room | Main | 3.35 × 5.49 | coffered ceiling(s), hardwood floor |
| Kitchen | Main | 3.35 × 4.27 | granite counters, backsplash |
| Breakfast | Main | 3.35 × 4.27 | — |
| Laundry | Main | 3.5 × 2.1 | — |
Details from PropTx (TRREB MLS®) via Repliers. Information deemed reliable but not guaranteed.
About Oakville
Similar homes nearby
Other active listings in Oakville.
- 2328 Woodfield Road, Oakville$1,579,000 · 4 bed · 4 bath
- 3231 Sixth Line, Oakville$1,099,000 · 3 bed · 3 bath
- 248 Ellen Davidson Drive, Oakville$949,900 · 5 bed · 4 bath
- 3043 Silvertip Common, Oakville$849,000 · 2 bed · 3 bath
- 223 Wheat Boom Drive, Oakville$899,000 · 3 bed · 4 bath
- 305 Randall Street, Oakville$2,499,900 · 2 bed · 4 bath