
Barrie, ON
245 Browning Trail
$649,000
Data last updated Oct 30, 2026, 2:40 p.m. ET. By using this site you agree to our Terms of Use.

Property facts
- Price
- $649,000
- Type
- att/row/townhouse
- Bedrooms
- 3
- Bathrooms
- 2
- MLS®
- S13865258
- Status
- active
- Brokerage
- BAY STREET GROUP INC.
About this home
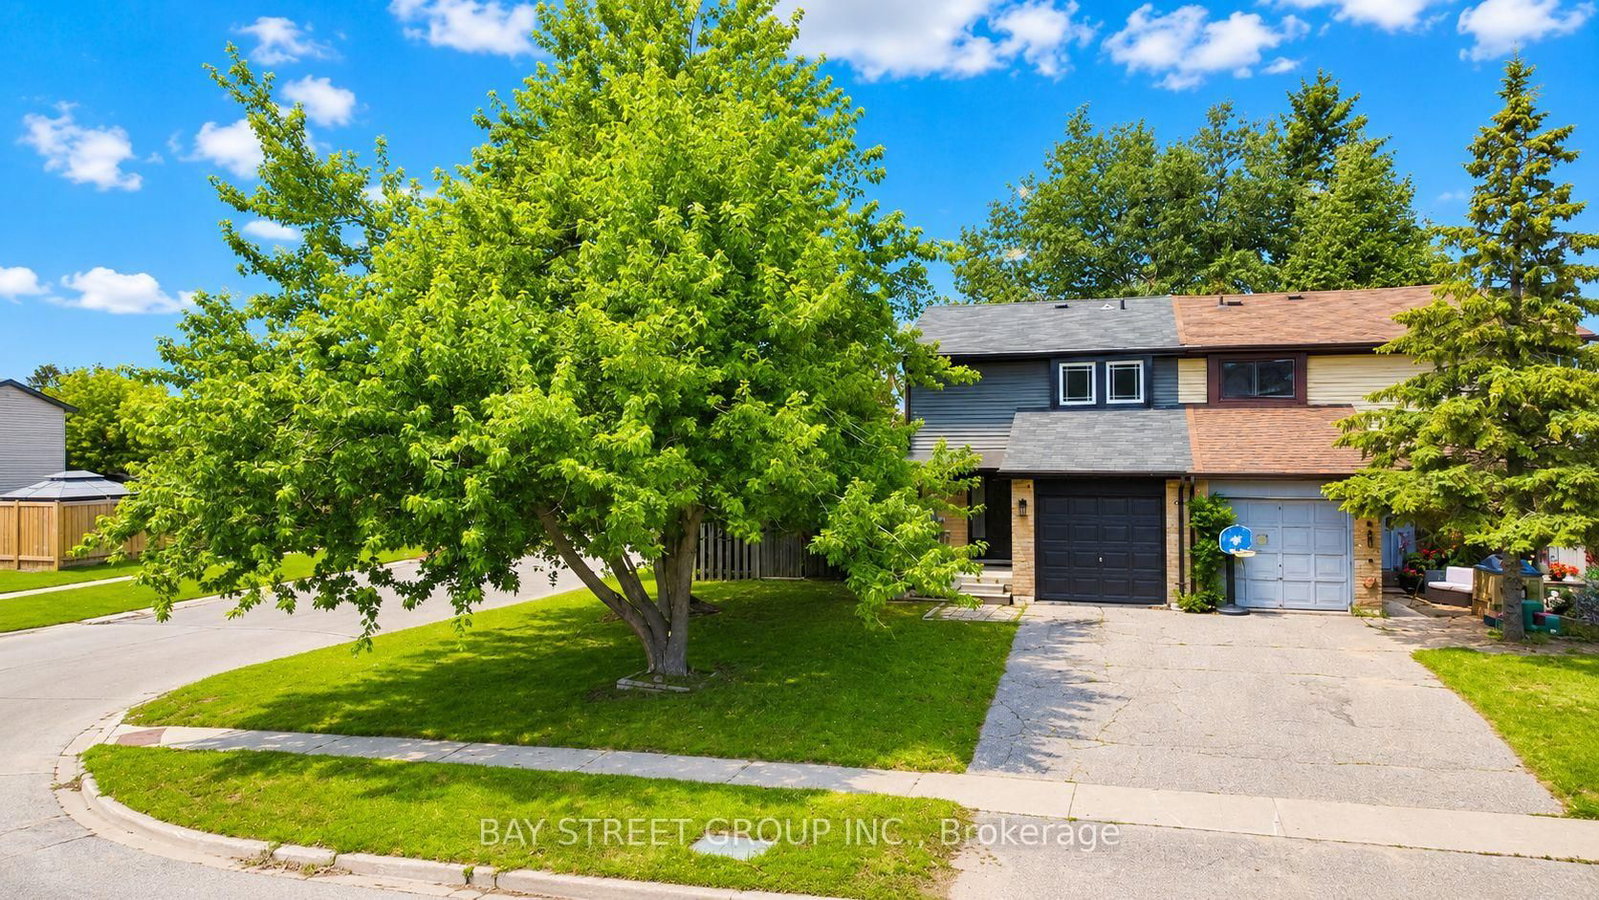
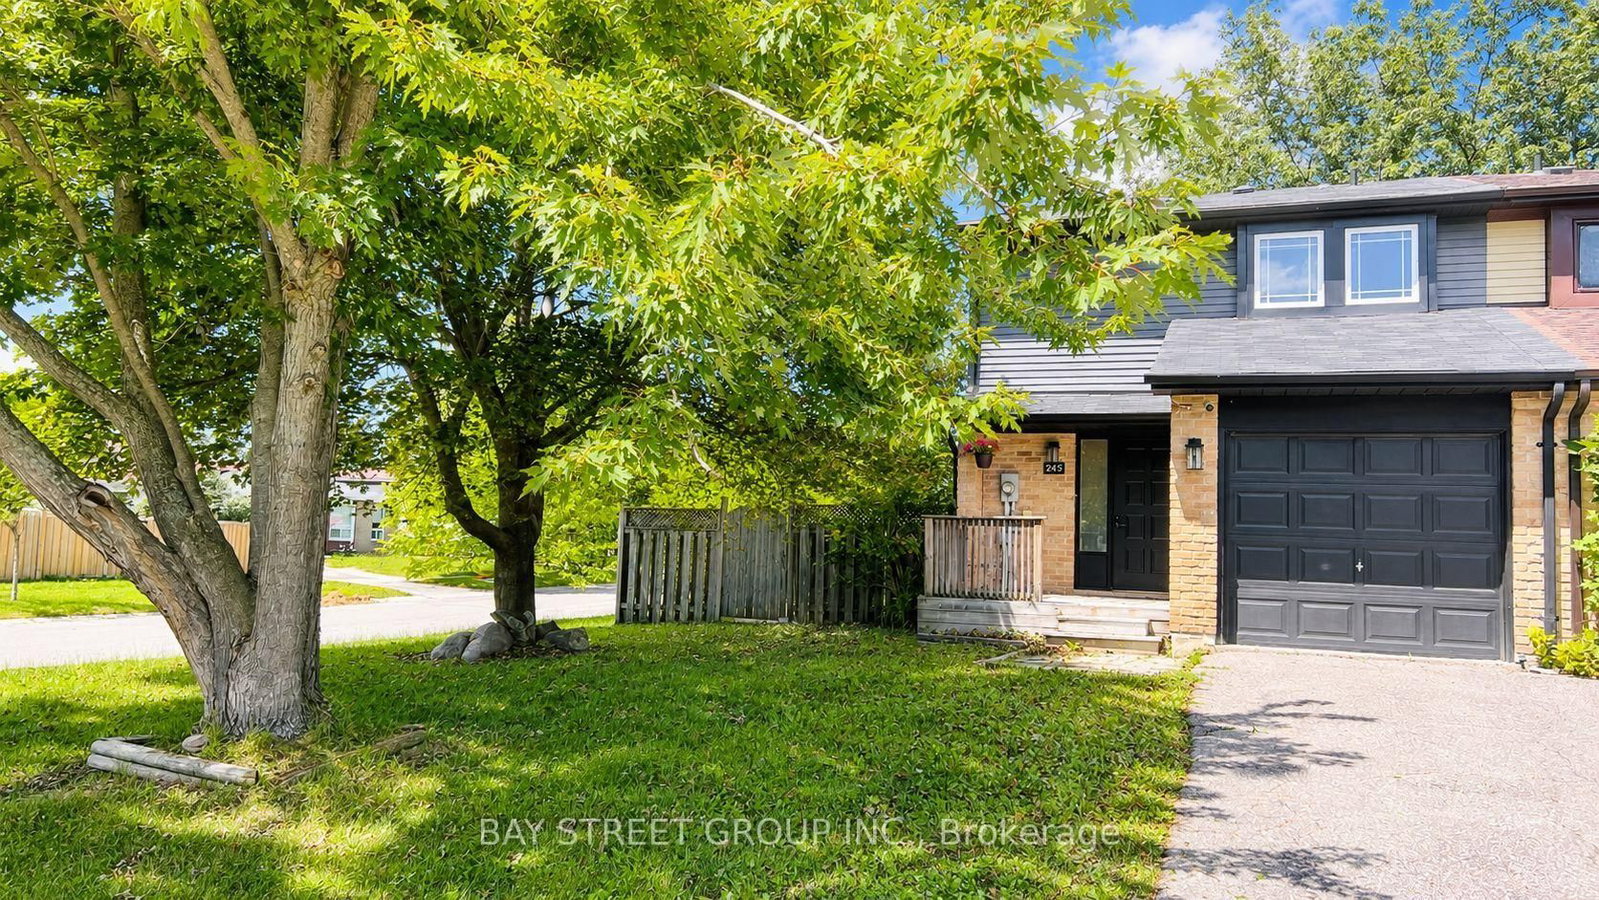
Welcome to this beautifully renovated freehold townhouse in the heart of Barrie's family-friendly Letitia Heights! Situated on a rare corner lot with double frontage, this move-in-ready home offers the perfect combination of style, comfort, and value with no monthly maintenance fees. | Completely renovated in 2023 from top to bottom, this home has been thoughtfully updated with quality finishes and major mechanical upgrades, including a new furnace (2023), hot water tank (2023), water softener (2023), EV charger in the garage (2023), heat pump (2024), new refrigerator (2025), and upgraded attic insulation (2026), giving you peace of mind for years to come. | The bright open-concept main floor is ideal for everyday living and entertaining. The modern kitchen features a large island, sleek countertops, stainless steel appliances, and plenty of cabinetry, flowing seamlessly into the spacious living and dining areas with a walkout to a large deck overlooking the fully fenced backyard, perfect for kids, pets, family gatherings, and summer BBQs. | Upstairs, you will find three generous bedrooms, including a spacious primary bedroom with a large closet, along with a beautifully updated 4-piece bathroom. The finished basement provides valuable additional living space with a recreation room, a second full 4-piece bathroom, and endless possibilities for a home office, gym, media room, or play area. | Located just steps to Lampman Lane Park, splash pad, community centre, Andrew Hunter Public School, shopping, restaurants, parks, and everyday amenities. Minutes to downtown Barrie, Centennial Beach, Barrie's waterfront, walking trails, Barrie Transit, and convenient Highway 400 access. | Whether you are a first-time buyer, growing family, or investor, this beautifully updated freehold home is a fantastic opportunity to enjoy modern living in one of Barrie's most established and welcoming neighbourhoods. Just move in and start making memories! Come and stay today!
Location
More details
- Property tax
- $3,967 (2025)
- Days on market
- 25
- Style
- 2-Storey
- Lot
- 40.67 × 115 Feet
- Parking
- 2 spaces · 1 garage · Attached
- Basement
- Full, Finished
- Heating
- Forced Air
- Air conditioning
- Wall Unit(s)
- Neighbourhood
- Letitia Heights
- Major intersection
- Hwy 400 / Bayfield St
Rooms
| Room | Level | Size (m) | Features |
|---|---|---|---|
| Foyer | Basement | 4.8 × 2.16 | Laminate |
| Foyer | Main | 3.98 × 0.95 | laminate, closet |
| Bedroom 3 | Second | 3.13 × 3.09 | closet, laminate, north view |
| Recreation | Basement | 3.72 × 3.07 | laminate, north view |
| Family Room | Main | 4.61 × 3.14 | open concept, laminate, north view |
| Bathroom | Second | 2.71 × 1.5 | 4 pc bath, undermount sink, laminate |
| Dining Room | Main | 2.09 × 2.36 | open concept, w/o to deck, laminate |
| Bathroom | Basement | 2.09 × 2 | 4 pc bath, undermount sink, laminate |
| Kitchen | Main | 3.87 × 2.35 | double sink, centre island, open concept |
| Primary Bedroom | Second | 4.79 × 3.03 | walk-in closet(s), laminate, south view |
| Bedroom 2 | Second | 4.18 × 2.73 | closet, laminate, north view |
| Furnace Room | Basement | 3.81 × 2.69 | Combined w/Laundry |
Details from PropTx (TRREB MLS®) via Repliers. Information deemed reliable but not guaranteed.