
Ottawa, ON
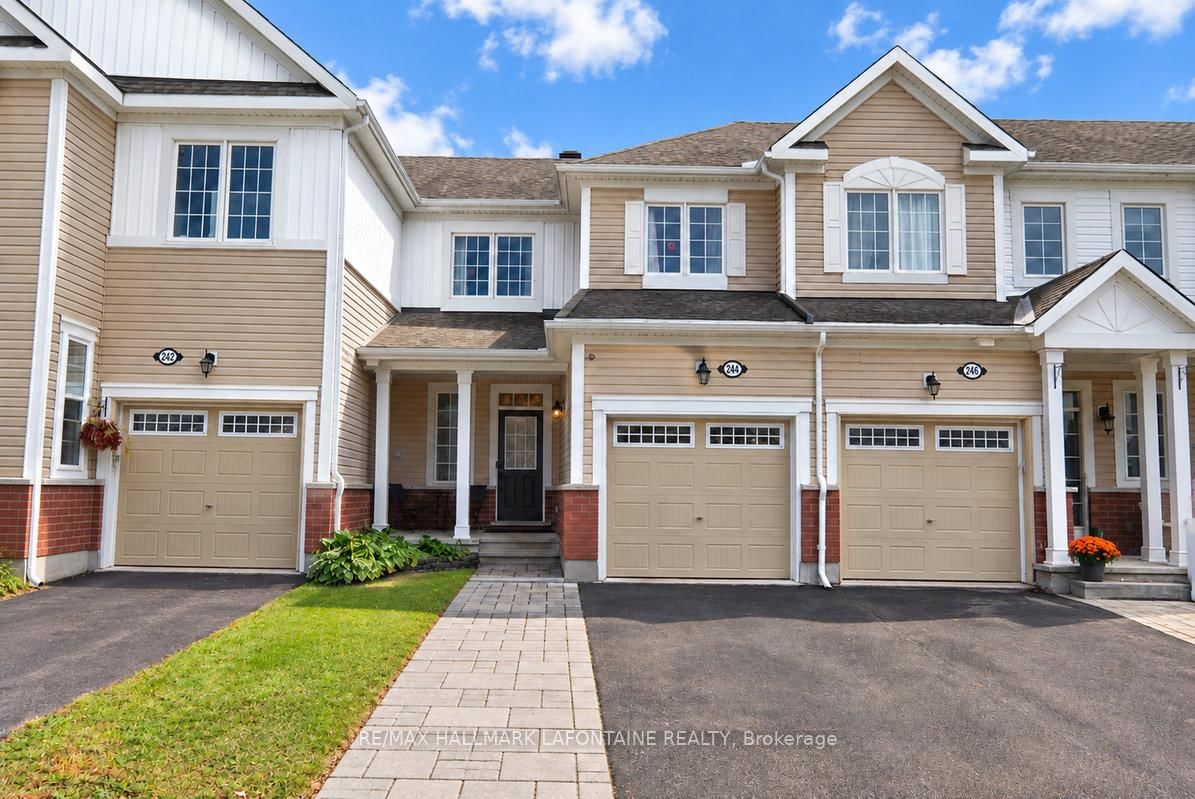
244 Willow Aster Circle
$585,000
Data last updated Oct 29, 2026, 10:30 p.m. ET. By using this site you agree to our Terms of Use.


Property facts
- Price
- $585,000
- Type
- att/row/townhouse
- Bedrooms
- 3
- Bathrooms
- 4
- MLS®
- X14092236
- Status
- active
- Brokerage
- RE/MAX HALLMARK LAFONTAINE REALTY
About this home
A three bedroom townhome with 3.5 baths, hardwood throughout and a finished basement? Check, check, check! Welcome to this great townhome in Avalon West, where the layout works and the extras make a difference. The open-concept main floor features hardwood flooring throughout the living, dining and kitchen areas, a gas fireplace plus a bright white kitchen with quartz countertops and stainless steel appliances. Hardwood stairs bring you to the second level where you'll find three good-sized bedrooms, all with hardwood too! (2023). The primary has two closets, including a walk-in, plus a 3-piece ensuite with a walk-in shower. Need more space? The fully finished (2021) soundproofed basement has practical vinyl flooring and a contemporary 3-piece bathroom. And don't miss the little hideaway nook beside the stairs - a perfect spot for kids to make their own! Outside, smart interlocking extends across the length of the driveway, while the fenced backyard offers a wood shed and raised garden bed. Bonus: the home is generator-ready, with the connection and sub-panel already installed.A great mix of practical features, extra space and thoughtful touches.
Location
More details
- Property tax
- $4,414 (2026)
- Days on market
- 12
- Style
- 2-Storey
- Lot
- 21.33 × 82.02 Feet
- Parking
- 3 spaces · 1 garage · Attached
- Basement
- Finished
- Heating
- Forced Air
- Air conditioning
- Central Air
- Neighbourhood
- Avalon West
- Major intersection
- Mer Bleu and Willow Aster
Rooms
| Room | Level | Size (m) | Features |
|---|---|---|---|
| Utility Room | Lower | 4.32 × 3 | Combined w/Laundry |
| Bathroom | Lower | 2.18 × 1.47 | — |
| Other | Second | 1.52 × 1.52 | Walk-In Closet(s) |
| Dining Room | Main | 3.68 × 2.11 | — |
| Living Room | Main | 3.38 × 3.33 | — |
| Recreation | Lower | 4.47 × 4.09 | — |
| Bedroom | Second | 3.43 × 2.85 | — |
| Kitchen | Main | 4.5 × 2.72 | 2 Pc Bath |
| Bedroom | Second | 3.28 × 2.97 | — |
| Bathroom | Second | 2.46 × 2.18 | 4 Pc Bath |
| Bathroom | Second | 2.18 × 1.88 | 3 Pc Ensuite |
| Primary Bedroom | Second | 3.91 × 3.33 | — |
| Bathroom | Main | 1.63 × 1.42 | 2 Pc Bath |
Details from PropTx (TRREB MLS®) via Repliers. Information deemed reliable but not guaranteed.