
Hamilton, ON
244 Mountain Brow Boulevard
$2,200,000
Data last updated Oct 30, 2026, 2:40 p.m. ET. By using this site you agree to our Terms of Use.


Property facts
- Price
- $2,200,000
- Type
- Detached
- Bedrooms
- 3
- Bathrooms
- 3
- MLS®
- X14088948
- Status
- active
- Brokerage
- RE/MAX ESCARPMENT REALTY INC.
About this home
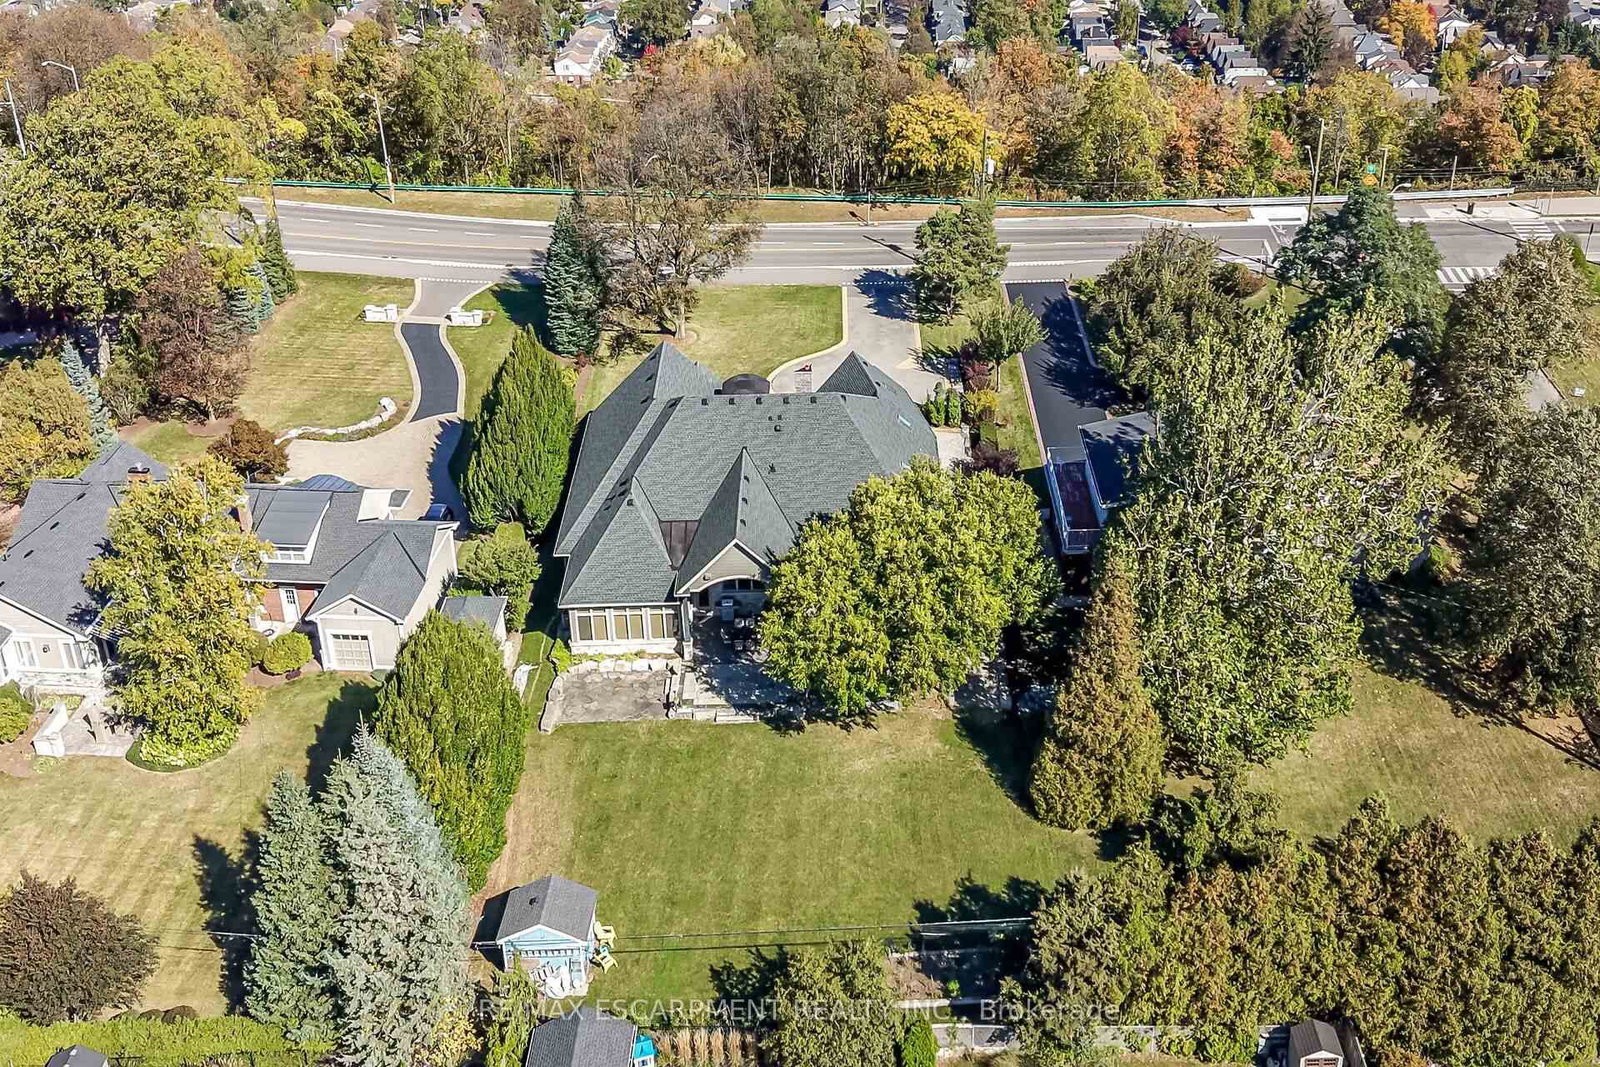
Welcome to 244 Mountain Brow Boulevard! This beautiful 3882 Square foot bungalow is a high quality Structural Work of Art! Excellent location and spacious lot set across the street from the Niagara Escarpment brow with a spectacular panoramic view over the city and beyond. Features include 14 foot contoured ceilings, covered outdoor living space at the front of the home complete with a wood burning fireplace, an elegant dining room, a wonderful spacious kitchen with granite counter tops, high grade flooring throughout, an outstanding living room, primary bedroom with large walk in closet and a luxurious ensuite plus 2 other spacious bedrooms, a conveniently located 2 piece bathroom and another 3 piece bathroom with a large high end shower component, heated radiant flooring throughout including the garage, a spacious family room and even a bar area. Other features of note is the sound system that will play throughout the home and to the backyard patio area which also is also roughed in for an outdoor kitchen and for a hot tub all in a parklike setting. Outstanding value.
Location
More details
- Property tax
- $17,067 (2026)
- Days on market
- 15
- Style
- Bungalow
- Year built
- 6-15
- Lot
- 100 × 250 Feet
- Parking
- 6 spaces · 2 garage · Attached
- Basement
- None
- Heating
- Heat Pump
- Air conditioning
- Central Air
- Neighbourhood
- Sherwood
- Major intersection
- Between Upper Ottawa and Upper Kenilworth
Rooms
| Room | Level | Size (m) | Features |
|---|---|---|---|
| Living Room | Main | 4.22 × 5.41 | — |
| Bedroom 2 | Main | 3.17 × 4.57 | — |
| Bathroom | Main | — | 2 Pc Bath |
| Office | Main | 2.97 × 4.51 | — |
| Primary Bedroom | Main | 5.11 × 5.44 | — |
| Family Room | Main | 5.21 × 6.45 | — |
| Dining Room | Main | 6.58 × 6.83 | — |
| Bathroom | Main | — | 4 Pc Ensuite |
| Bathroom | Main | — | 4 Pc Bath |
| Den | Second | 5.38 × 4.88 | — |
| Kitchen | Main | 7.26 × 4.75 | — |
| Laundry | Main | 5.11 × 2.41 | — |
| Bedroom 3 | Main | 3.25 × 5.51 | — |
| Loft | Second | 10.06 × 9.32 | — |
| Utility Room | Main | 2.06 × 4.57 | — |
Details from PropTx (TRREB MLS®) via Repliers. Information deemed reliable but not guaranteed.