
Milton, ON
244 ANDREWS Trail
$999,900
Data last updated Nov 6, 2026, 12:50 a.m. ET. By using this site you agree to our Terms of Use.
Property facts
- Price
- $999,900
- Type
- att/row/townhouse
- Bedrooms
- 3
- Bathrooms
- 4
- MLS®
- W13210516
- Status
- active
- Brokerage
- HOMELIFE/MIRACLE REALTY LTD
About this home
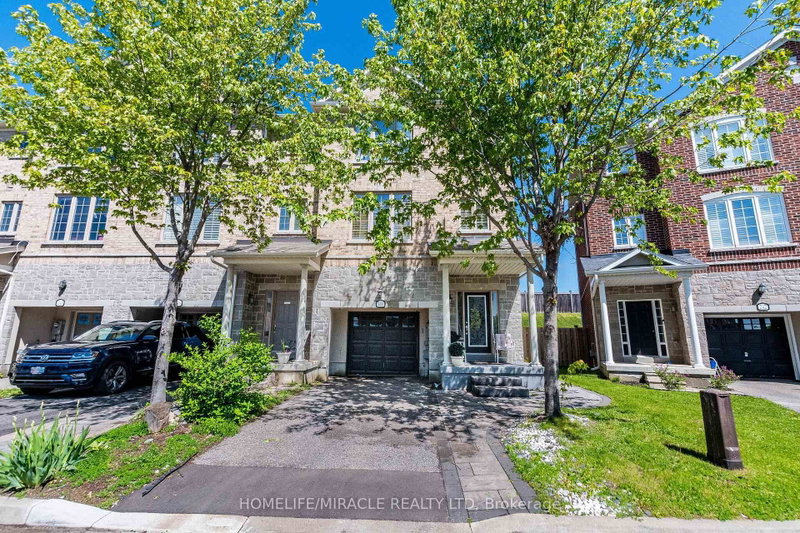
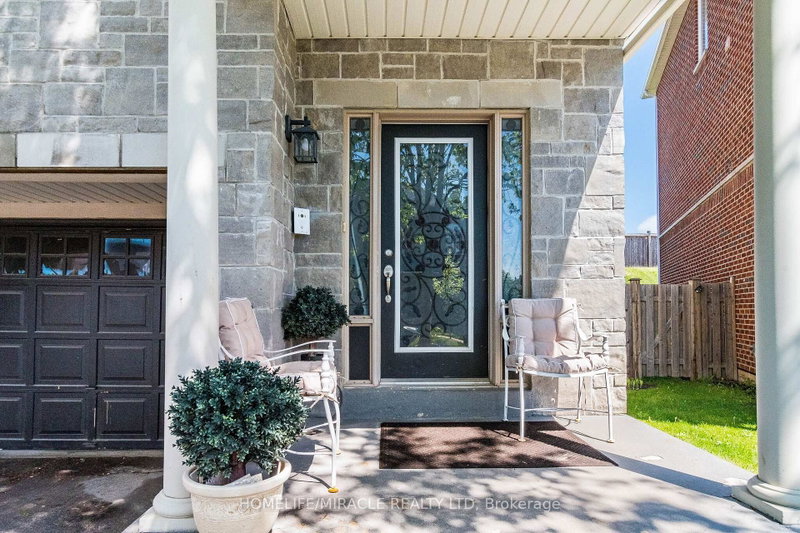
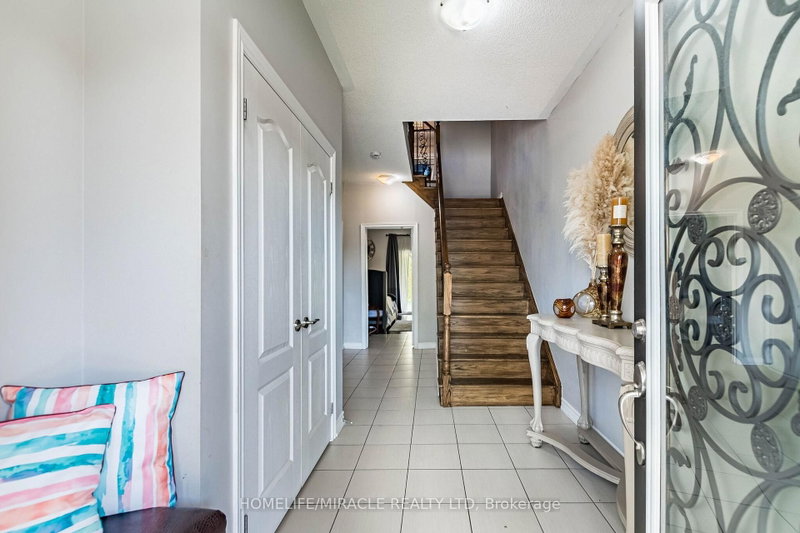
Don't miss this exceptional opportunity to own a beautifully maintained freehold end-unit townhouse that feels just like a semi-detached home! Offering approximately 2,200 sq. ft. of thoughtfully designed living space, this bright corner-unit features 3 good size bedrooms upstairs+ 1 bedroom in basement.2 kitchens,2 laundry units, huge deck, private driveway and garage.The main floor offers spacious and functional family and living, while the finished basement features its own separate entrance, bedroom, washroom, kitchen, living area, and laundry .This carpet-free home is loaded with upgrades including pot lights, backsplash lighting, stainless steel appliances, and garage door opener. Immaculately well kept and truly move-in ready, pride of ownership is evident throughout this exceptional property.Located in a highly desirable neighbourhood, close to Highways 401 & 407, GO Station, public transit, top-rated schools, shopping centres, parks, and all major amenities - making it perfect for families and commuters alike.
Location
More details
- Property tax
- $4,125 (2025)
- Days on market
- 163
- Style
- 3-Storey
- Lot
- 24.61 × 106.88 Feet
- Parking
- 3 spaces · 1 garage · Built-In
- Basement
- Finished
- Heating
- Forced Air
- Air conditioning
- Central Air
- Neighbourhood
- Clarke
- Major intersection
- MCCUAIG DR & THOMPSON RD
Rooms
| Room | Level | Size (m) | Features |
|---|---|---|---|
| Kitchen | Second | 3.28 × 2.8 | modern kitchen, backsplash, stainless steel appl |
| Bedroom 2 | Third | 3.7 × 3.31 | hardwood floor, window, closet |
| Dining Room | Second | 4.365 × 2.99 | hardwood floor, combined w/living |
| Bedroom 3 | Third | 3.29 × 2.7 | hardwood floor, window, closet |
| Common Room | Ground | 5.11 × 5.22 | hardwood floor, walk-out |
| Bedroom 4 | Basement | 3.3 × 3.257 | Hardwood Floor |
| Primary Bedroom | Third | 4.27 × 3.61 | hardwood floor, his and hers closets, 4 pc ensuite |
| Family Room | Second | 4.365 × 3.9 | hardwood floor, window, combined w/dining |
| Living Room | Second | 4.026 × 3.67 | hardwood floor, large window |
Details from PropTx (TRREB MLS®) via Repliers. Information deemed reliable but not guaranteed.
About Milton
Similar homes nearby
Other active listings in Milton.
- 1000 Asleton Boulevard, Milton$723,600 · 3 bed · 3 bath
- 6020 Derry Road, Milton$665,000 · 2 bed · 2 bath
- 1591 Moira Crescent, Milton$799,900 · 3 bed · 3 bath
- 6020 Derry Road, Milton$689,007 · 3 bed · 3 bath
- 523 Laking Terrace, Milton$899,000 · 3 bed · 3 bath
- 118 Duncan Lane, Milton$879,900 · 3 bed · 3 bath