
Toronto, ON
2433 Dufferin Street
$625,000
Data last updated Nov 2, 2026, 10:50 p.m. ET. By using this site you agree to our Terms of Use.


Property facts
- Price
- $625,000
- Type
- condo apartment
- Bedrooms
- 3
- Bathrooms
- 2
- MLS®
- W13650714
- Status
- active
- Brokerage
- HOMELIFE/GTA REALTY INC.
About this home
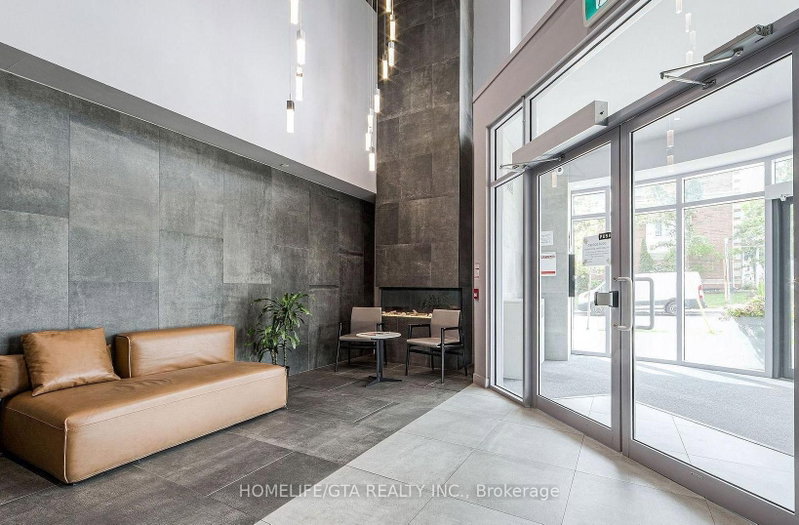
Welcome to refined urban living at 8 Haus Boutique Condos. This exceptional 3-bedroom, 2- bathroom residence showcases a sophisticated contemporary design, an intelligently planned layout, and an impressive flow of natural light throughout. The designer-inspired kitchen is appointed with sleek quartz surfaces, premium stainless steel appliances, and elegant finishes, seamlessly connecting to the expansive living and dining areas. Step onto the private balcony and enjoy an inviting outdoor retreat with city views. The primary suite offers generous closet space and a beautifully appointed ensuite, creating a private sanctuary within the home. Residents enjoy an impressive collection of amenities, including concierge service, a state-of-the-art fitness centre, stylish party lounge, and spectacular rooftop terrace. Ideally positioned near transit, boutique shopping, acclaimed dining, parks, and everyday conveniences. One parking space and two lockers included. An outstanding opportunity to experience sophisticated boutique condominium living-book your private showing today.
Location
More details
- Property tax
- $2,948 (2025)
- Days on market
- 89
- Style
- Apartment
- Parking
- 1 spaces · 1 garage · Underground
- Maintenance fee
- $1,361/mo
- Basement
- None
- Heating
- Forced Air
- Air conditioning
- Central Air
- Exposure
- North West
- Neighbourhood
- Briar Hill-Belgravia
- Major intersection
- Dufferin St/Hopewell Ave
Rooms
| Room | Level | Size (m) | Features |
|---|---|---|---|
| Living Room | Main | 3.17 × 4.02 | w/o to balcony, combined w/dining |
| Primary Bedroom | Flat | 3.4 × 2.44 | laminate, 3 pc ensuite, window |
| Bedroom 3 | Main | 2.74 × 2.53 | B/I Closet |
| Bedroom 2 | Main | 2.74 × 3.38 | B/I Closet |
| Dining Room | Flat | 3.53 × 3.47 | laminate, combined w/living, balcony |
| Living Room | Flat | 4 × 3.96 | laminate, combined w/dining, balcony |
| Bathroom | Main | 2.2 × 2 | 3 pc bath, separate shower |
| Laundry | Main | 1.5 × 2 | — |
| Dining Room | Main | 3.17 × 4.02 | w/o to balcony, b/i closet, combined w/living |
| Kitchen | Flat | 1.77 × 3.1 | laminate, stainless steel appl, eat-in kitchen |
| Bedroom 3 | Flat | 3.98 × 2.43 | Laminate |
| Bedroom 2 | Flat | 3.98 × 2.43 | Laminate |
| Kitchen | Main | 3.17 × 3.38 | centre island, stainless steel appl, open concept |
Details from PropTx (TRREB MLS®) via Repliers. Information deemed reliable but not guaranteed.
About Toronto
Toronto offers a neighbourhood for every lifestyle, from quiet established streets to vibrant urban districts, with the city's employment, transit and culture at hand.
Toronto market, September 2026
- Median sold price
- $835,000
- Avg. days on market
- 34
- Sale-to-list
- 99.0%
1532 residential sales. Source: TRREB MLS® data via PropTx. Aggregates only.
Similar homes nearby
Other active listings in Toronto.
- 83 Redpath Avenue, Toronto$605,000 · 1 bed · 1 bath
- 5508 Yonge Street, Toronto$398,888 · 1 bed · 1 bath
- 25 Town Centre Court, Toronto$490,000 · 2 bed · 2 bath
- 1 Concorde Place, Toronto$1,099,000 · 2 bed · 3 bath
- 33 Shore Breeze Drive, Toronto$625,000 · 2 bed · 2 bath
- 38 Grand Magazine Street, Toronto$785,000 · 2 bed · 1 bath