
Oakville, ON
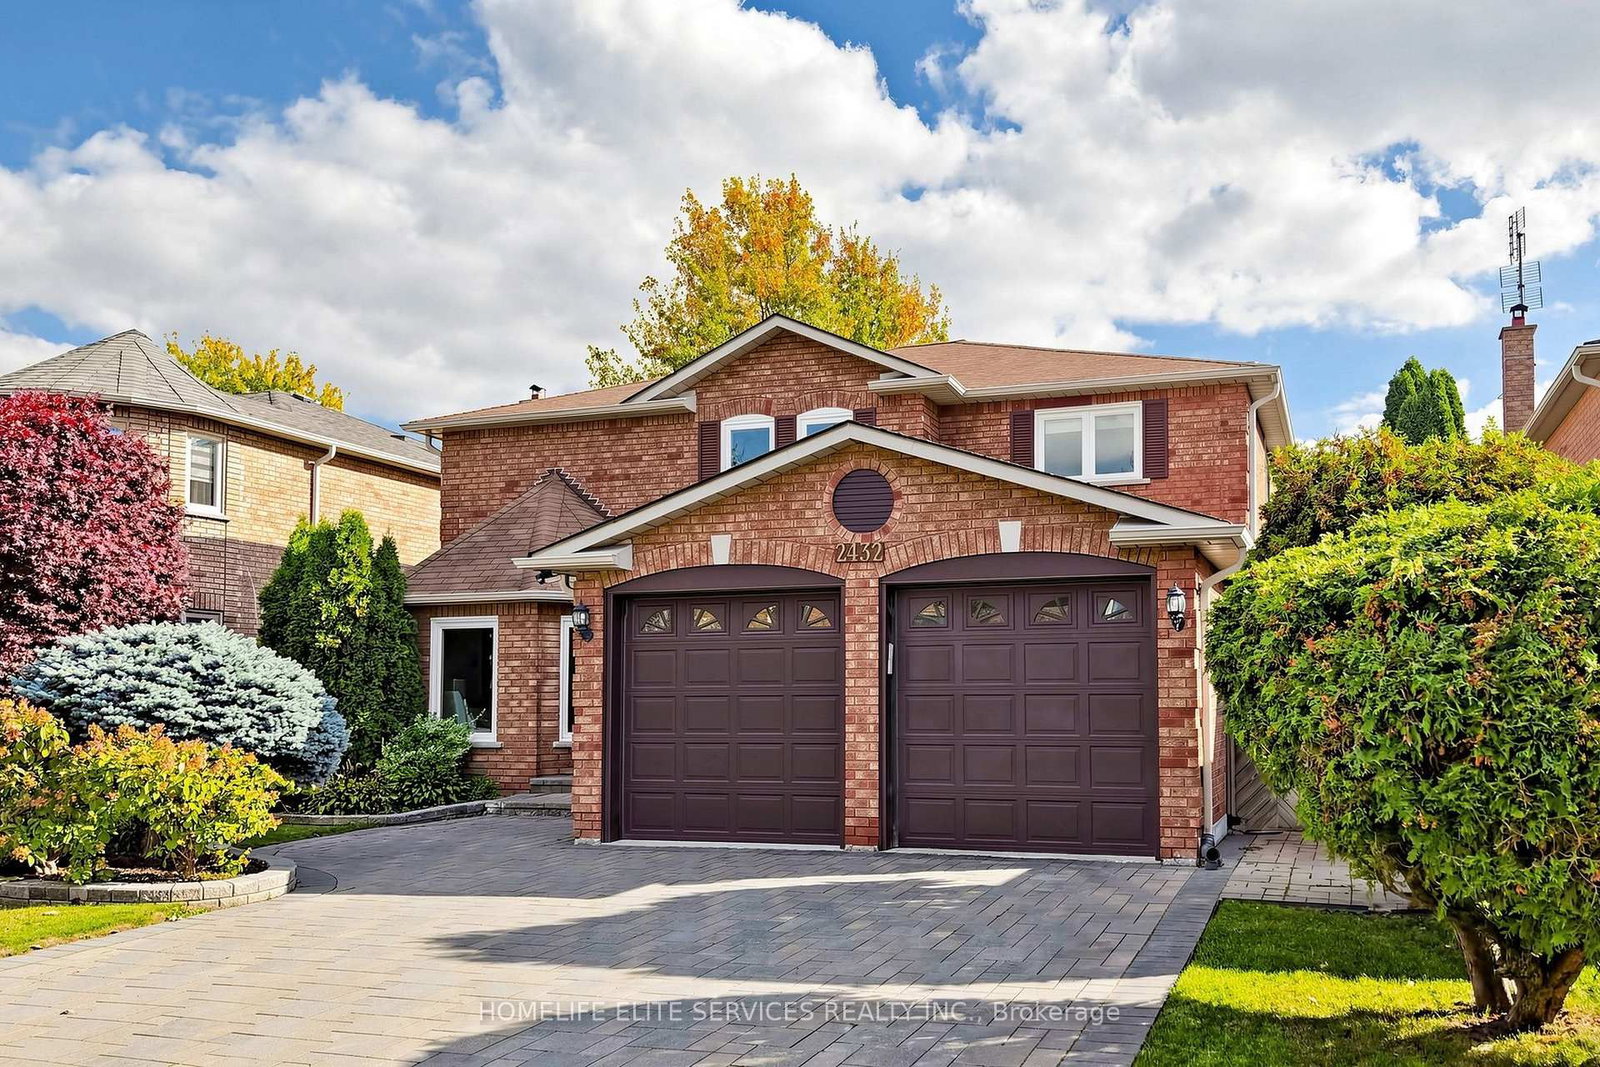
2432 Stoll Drive
$1,799,999
Data last updated Oct 30, 2026, 9:50 a.m. ET. By using this site you agree to our Terms of Use.

Property facts
- Price
- $1,799,999
- Type
- Detached
- Bedrooms
- 4
- Bathrooms
- 4
- MLS®
- W14112978
- Status
- active
- Brokerage
- HOMELIFE ELITE SERVICES REALTY INC.
About this home
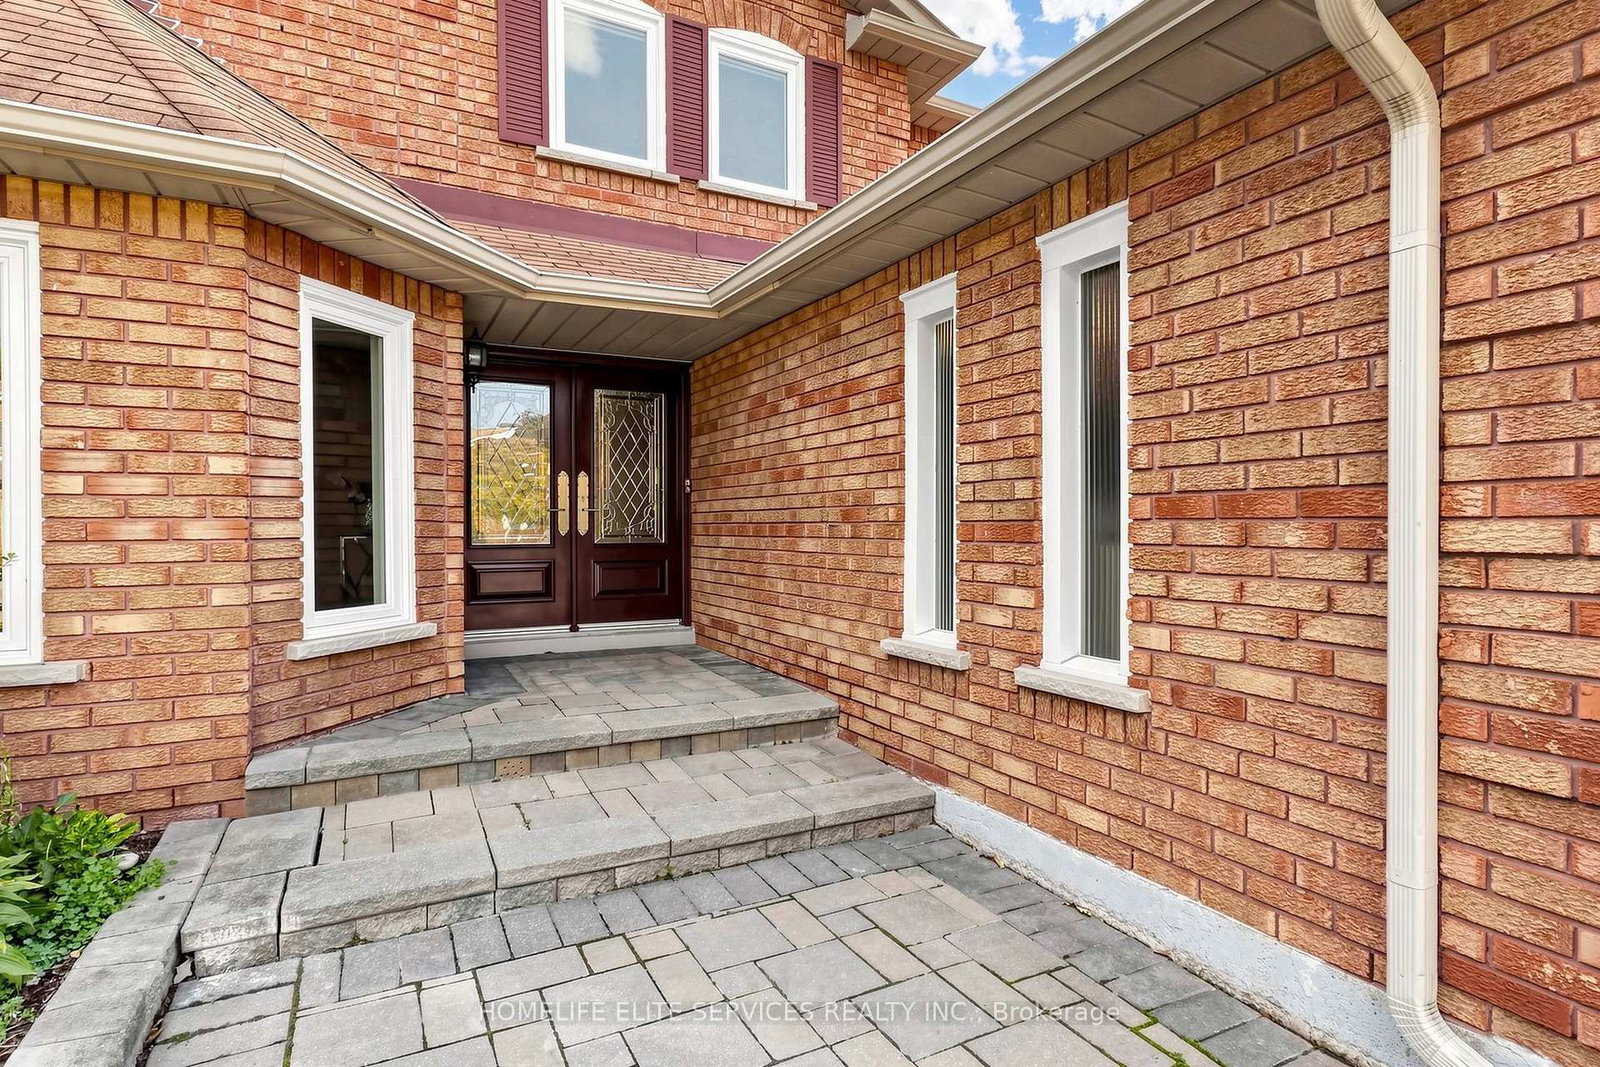
Welcome To This Beautifully Updated And Exceptionally Spacious 4+1 Bedroom Home In Oakville's Coveted Clearview Community. Tucked Away On A Quiet, Family-Friendly Street, This Impressive Home Blends Generous Living Space, Thoughtful Upgrades And Everyday Convenience. The Upper Level Offers 4 Spacious Bedrooms, Including A Large Primary Suite With Ensuite, Plus A Family Bath With Double Sinks. The Main Floor Features Separate Living, Dining And Family Rooms, A Versatile Den/Office, Fully Renovated Eat-In Kitchen With Walkout, Wood-Burning Fireplace, New Powder Room And Renovated Laundry Room. The Updated Lower Level Adds A Bedroom, Full Bath, Kitchen, Living And Dining Areas Perfect For Extended Family, Guests Or Older Children. Enjoy Nearby Parks And Top-Rated Schools Including James W. Hill P.S. And Oakville Trafalgar H.S., Plus Clarkson GO, QEW, 403, 407, Shopping And Amenities Just Minutes Away. A Rare Opportunity To Enjoy Space, Style And A Prime Family Location In Clearview.
Location
More details
- Property tax
- $7,625 (2026)
- Days on market
- 8
- Style
- 2-Storey
- Lot
- 49.28 × 114.83 Feet
- Parking
- 4 spaces · 2 garage · Attached
- Basement
- Apartment, Full
- Heating
- Forced Air
- Air conditioning
- Central Air
- Neighbourhood
- Clearview
- Major intersection
- STOLL DR/WYNTEN WAY
Rooms
| Room | Level | Size (m) | Features |
|---|---|---|---|
| Kitchen | Main | 5.39 × 4.83 | tile floor, quartz counter, california shutters |
| Dining Room | Main | 6.41 × 3.77 | hardwood floor, window |
| Primary Bedroom | Second | 6.98 × 5.29 | hardwood floor, 5 pc ensuite, walk-in closet(s) |
| Bedroom 2 | Second | 4.77 × 3.51 | hardwood floor, window, closet |
| Bedroom 5 | Basement | 3.6 × 2.85 | laminate, window |
| Den | Main | 3.49 × 3.05 | hardwood floor, window, double doors |
| Living Room | Main | 6.18 × 3.49 | hardwood floor, pot lights, window |
| Bedroom 3 | Second | 3.97 × 3.05 | hardwood floor, window, large closet |
| Bedroom 4 | Second | 3.66 × 3.46 | hardwood floor, window, closet |
| Kitchen | Basement | 7.09 × 3.8 | laminate, window, pot lights |
| Family Room | Main | 3.98 × 3.35 | brick fireplace, pot lights, window |
| Living Room | Basement | 10.84 × 7.36 | laminate, pot lights, electric fireplace |
Details from PropTx (TRREB MLS®) via Repliers. Information deemed reliable but not guaranteed.