
Oakville, ON
2411 Saw Whet Boulevard
$2,298,888
Data last updated Nov 3, 2026, 9:20 p.m. ET. By using this site you agree to our Terms of Use.


Property facts
- Price
- $2,298,888
- Type
- Detached
- Bedrooms
- 4
- Bathrooms
- 5
- MLS®
- W13536586
- Status
- active
- Brokerage
- BAY STREET GROUP INC.
About this home
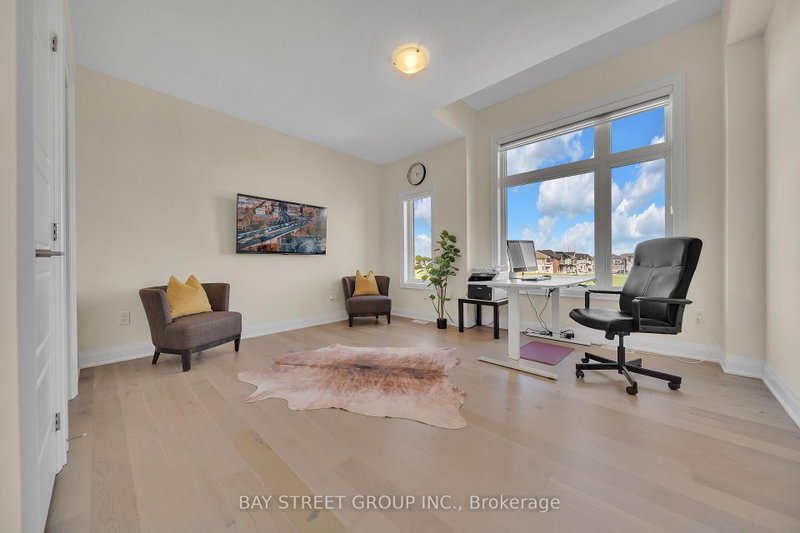
This beautiful home is located in the prestigious Glen Abbey community and falls within the highly sought-after Abbey Park High School catchment-one of Oakville's top-rated school districts. Rare Dual Premium Lot | Fronting Parkland Backing Fourteen Mile Creek Buffer | Over 4,169 Sq. Ft. of Finished Living Space. Luxury living in prestigious Glen Abbey, surrounded by multi-million-dollar homes in a master-planned golf course community. Just minutes from Canada's top-ranked Glen Abbey High School, this exceptional home offers the perfect blend of education, lifestyle, and family-friendly living. Welcome to 2411 Saw Whet Blvd, a stunning 4-bedroom, 5-bath executive residence offering over 4,169 sq. ft. of finished living space. Situated on a rare Dual Premium Lot, this Vastu-aligned home enjoys unobstructed park views at the front and the privacy of the Fourteen Mile Creek buffer at the rear, creating a unique setting with no direct homes in front or behind. The oversized rectangular backyard provides exceptional privacy and ample space for a future swimming pool. Featuring over $300,000 in builder upgrades, including marble flooring throughout the main level, 10-ft ceilings, floor-to-ceiling windows, decorative art niches, a private glass-enclosed office with French doors, a chef-inspired Bosch kitchen with quartz countertops and an oversized waterfall island, and spa-inspired bathrooms with designer finishes. The professionally finished basement offers hardwood flooring, a full 3-piece bathroom, large windows, and a spacious theatre/recreation area, extending the home's luxurious living space. Book your showing Today!!!
Location
More details
- Property tax
- $8,465 (2026)
- Days on market
- 120
- Style
- 2-Storey
- Year built
- 0-5
- Lot
- 42 × 90 Feet
- Parking
- 4 spaces · 2 garage · Attached
- Basement
- Finished
- Heating
- Forced Air
- Air conditioning
- Central Air
- Neighbourhood
- Glen Abbey
- Major intersection
- Upper Middle & Bronte
Rooms
| Room | Level | Size (m) | Features |
|---|---|---|---|
| Den | Main | 10.3 × 9 | french doors, stained glass, large window |
| Bedroom 3 | Second | 14.4 × 12.6 | window floor to ceiling, hardwood floor, walk-in closet(s) |
| Dining Room | Main | 16 × 12 | Hardwood Floor |
| Bedroom | Second | 14.6 × 16 | walk-in closet(s), hardwood floor, large window |
| Family Room | Main | 14 × 16 | electric fireplace, hardwood floor |
| Bedroom 2 | Second | 12.1 × 14 | window floor to ceiling, hardwood floor, walk-in closet(s) |
| Bedroom 4 | Second | 12 × 14.7 | large window, hardwood floor, walk-in closet(s) |
| Recreation | Basement | 30 × 40 | pot lights, hardwood floor, large window |
| Foyer | Main | 14 × 7 | marble floor, walk-in closet(s), 2 pc bath |
| Kitchen | Main | 8.6 × 14.3 | marble floor, centre island, b/i appliances |
| Laundry | Second | 7.5 × 6 | b/i shelves, laundry sink, tile floor |
| Breakfast | Main | 9.6 × 14.3 | marble floor, pantry, overlooks backyard |
Details from PropTx (TRREB MLS®) via Repliers. Information deemed reliable but not guaranteed.
About Oakville
Similar homes nearby
Other active listings in Oakville.
- 1531 Duncan Road, Oakville$1,849,000 · 2 bed · 2 bath
- 290 Duskywing Way, Oakville$1,776,000 · 4 bed · 5 bath
- 3169 Millicent Avenue, Oakville$1,996,500 · 4 bed · 5 bath
- 2249 Glazebrook Circle, Oakville$1,599,000 · 4 bed · 4 bath
- 84 Pebbleridge Place, Oakville$6,999,000 · 4 bed · 9 bath
- 1283 Meadowside Path, Oakville$3,250,000 · 5 bed · 6 bath