
Vaughan, ON
241 Stormont Trail
$2,380,000
Data last updated Nov 1, 2026, 8:40 p.m. ET. By using this site you agree to our Terms of Use.

Property facts
- Price
- $2,380,000
- Type
- Detached
- Bedrooms
- 4
- Bathrooms
- 4
- MLS®
- N13743834
- Status
- active
- Brokerage
- REALTY ASSOCIATES INC.
About this home
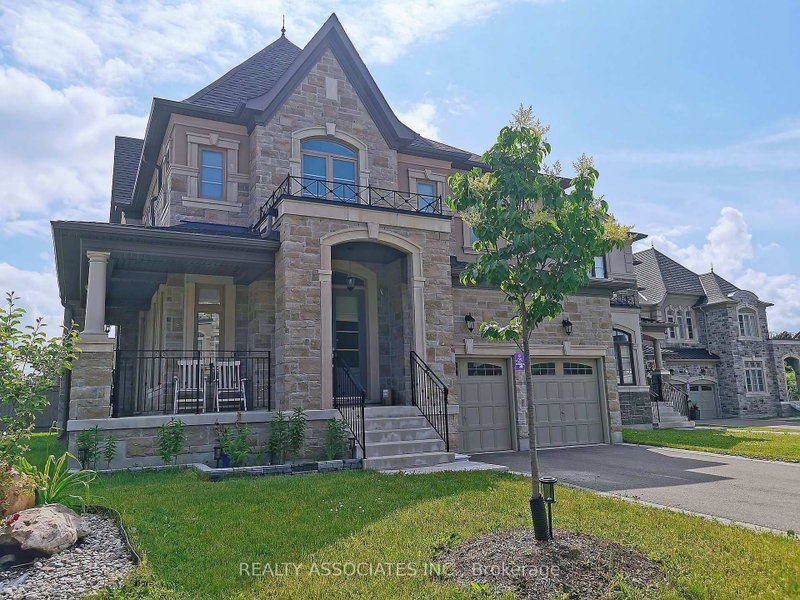
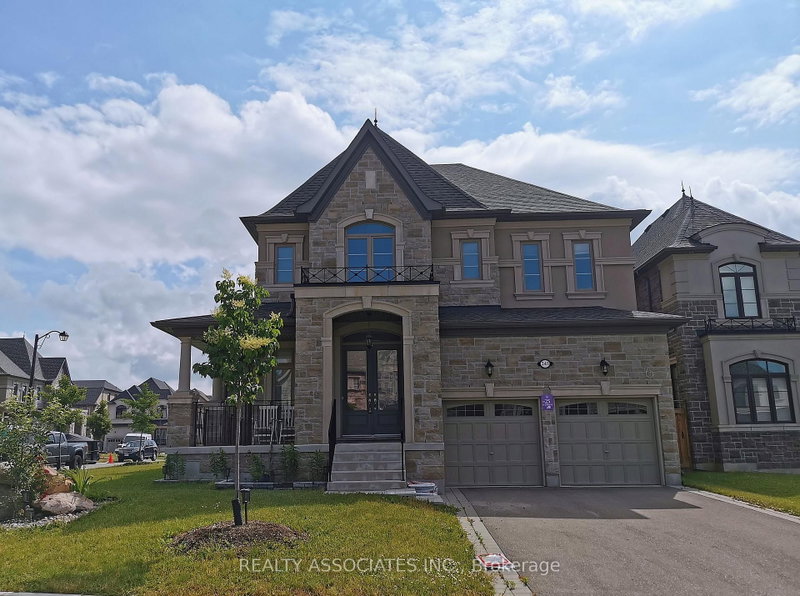
Gorgeous Corner House, No Sidewalk, Approx. 3800 Sf., Prestigious Enclave Of 55' (Rear 59' ) Lot Surrounded By Woodlands. L Shaped Extended Porch, French Dr, 10' Ceiling On Main Flr And 9' On 2nd Flr &Basement. Hardwood Flr Through Out Main Flr & Media Rm& Upper Hallway. Pot Lights, Upgraded Iron Pickets, Tray Ceiling In Master Bdrm, Large Windows In Basement, Enlarged Combined Mud Rm& Laudry Rm With Window Can Be Used As A Den. Close To Hwy400&427&407.
Location
More details
- Property tax
- $10,800 (2026)
- Days on market
- 60
- Style
- 2-Storey
- Year built
- 0-5
- Lot
- 55 × 114 Feet
- Parking
- 6 spaces · 2 garage · Built-In
- Basement
- Unfinished
- Heating
- Forced Air
- Air conditioning
- Central Air
- Neighbourhood
- Vellore Village
- Major intersection
- Major Mckenzie/Weston
Rooms
| Room | Level | Size (m) | Features |
|---|---|---|---|
| Media Room | Second | 3.65 × 3.65 | Hardwood Floor |
| Primary Bedroom | Second | 6.1 × 4.27 | walk-in closet(s), coffered ceiling(s), 5 pc ensuite |
| Family Room | Ground | 4.57 × 5.79 | hardwood floor, fireplace |
| Dining Room | Ground | 3.65 × 4.88 | hardwood floor, cathedral ceiling(s) |
| Bedroom 3 | Second | 4.27 × 4.48 | cathedral ceiling(s), semi ensuite |
| Bedroom 4 | Second | 5.06 × 4.27 | cathedral ceiling(s), 3 pc ensuite |
| Kitchen | Ground | 3.05 × 4.27 | hardwood floor, granite counters, wet bar |
| Living Room | Ground | 4.88 × 4.88 | hardwood floor, french doors, w/o to porch |
| Bedroom 2 | Second | 4.63 × 3.81 | walk-in closet(s), semi ensuite |
| Breakfast | Ground | 3.65 × 4.27 | hardwood floor, w/o to yard |
Details from PropTx (TRREB MLS®) via Repliers. Information deemed reliable but not guaranteed.
About Vaughan
Vaughan is a city in York Region. Its five communities are Concord, Kleinburg, Maple, Thornhill and Woodbridge.
Vaughan market, September 2026
- Median sold price
- $1,080,000
- Avg. days on market
- 46
- Sale-to-list
- 97.9%
162 residential sales. Source: TRREB MLS® data via PropTx. Aggregates only.
Similar homes nearby
Other active listings in Vaughan.
- 46 Mary Ellen Baker Crescent, Vaughan$990,000 · 3 bed · 4 bath
- 370 lady valentina Avenue, Vaughan$2,869,000 · 5 bed · 4 bath
- 193 First Nations Trail, Vaughan$2,999,999 · 5 bed · 6 bath
- 171 Rosedale Heights Drive, Vaughan$1,448,000 · 4 bed · 4 bath
- 39 Harley Drive, Vaughan$1,899,000 · 5 bed · 6 bath
- 56 Orico Court, Vaughan$5,650,000 · 5 bed · 5 bath