
Whitchurch-Stouffville, ON
24 Whitewood Drive
$2,750,000
Data last updated Nov 2, 2026, 5:21 a.m. ET. By using this site you agree to our Terms of Use.


Property facts
- Price
- $2,750,000
- Type
- Detached
- Bedrooms
- 4
- Bathrooms
- 6
- MLS®
- N13654954
- Status
- active
- Brokerage
- ON THE BLOCK
About this home
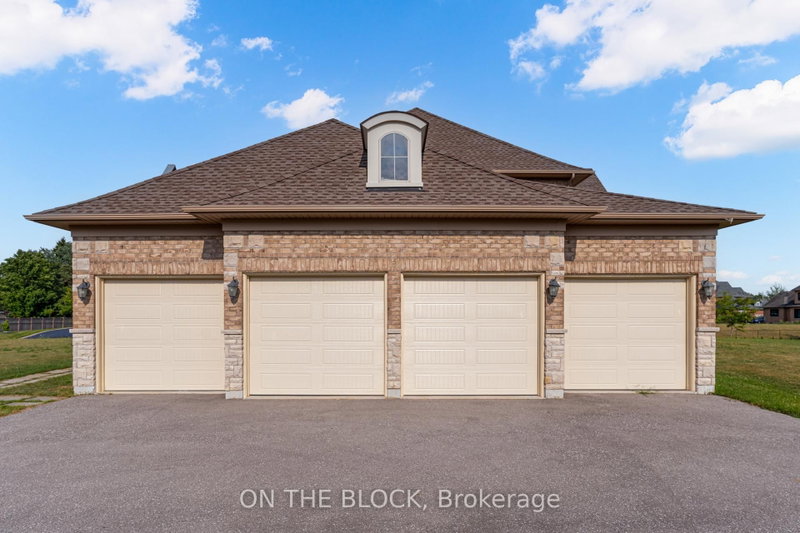
Welcome to 24 Whitewood Road, a masterfully designed luxury residence by award-winning Geranium Homes situated in the heart of Ballantrae, one of Stouffville's most coveted enclaves. This property is set on a one acre lot, this stately home combines elegant architecture and modern conveniences, offering a lifestyle of sophistication and comfort. Step inside to discover an expansive floor plan highlighted by soaring ceilings, custom millwork, and a blend of timeless design with contemporary upgrades. Featuring 4 bedrooms, 6 bathrooms, library, office, in an elegant open layout. Gourmet kitchen with Sub-Zero & Wolf appliances, butler pantry, and broom closet. Second-floor laundry room. 4-car garage with parking for up to 6 vehicles. Spacious principal rooms with premium finishes throughout. Private and serene setting, close to golf, schools, shops, Hwy 404/407 & GO transit.
Location
More details
- Property tax
- $15,746 (2025)
- Days on market
- 86
- Style
- 2-Storey
- Year built
- 6-15
- Lot
- 145.15 × 270.16 Feet
- Parking
- 18 spaces · 6 garage · Built-In
- Basement
- Unfinished
- Heating
- Forced Air
- Air conditioning
- Central Air
- Neighbourhood
- Ballantrae
- Major intersection
- Hwy 48 & Pine Vista Ave
Rooms
| Room | Level | Size (m) | Features |
|---|---|---|---|
| Living Room | Ground | 4.6 × 4.9 | Fireplace |
| Great Room | Ground | 6.1 × 7.3 | vaulted ceiling(s), fireplace, juliette balcony |
| Sitting | Second | 3.7 × 4.6 | 2 way fireplace, french doors, carpet free |
| Dining Room | Ground | 4.6 × 5.5 | Coffered Ceiling(s) |
| Primary Bedroom | Second | 4.9 × 4.6 | 2 way fireplace, 4 pc ensuite, walk-in closet(s) |
| Kitchen | Ground | 3.7 × 5.2 | centre island, b/i appliances, custom backsplash |
| Breakfast | Ground | 5.2 × 4.6 | pantry, overlooks backyard |
| Recreation | Ground | 4.1 × 3.7 | French Doors |
| Bedroom 4 | Second | 4.6 × 3.9 | walk-in closet(s), 3 pc ensuite |
| Bedroom 3 | Second | 4.6 × 4.3 | walk-in closet(s), 3 pc bath |
| Library | Ground | 4.6 × 3.7 | French Doors |
Details from PropTx (TRREB MLS®) via Repliers. Information deemed reliable but not guaranteed.
About Whitchurch-Stouffville
Whitchurch-Stouffville is a town in York Region. Its communities include Stouffville, Gormley, Ballantrae, Musselman’s Lake, Bloomington and Vandorf.
Whitchurch-Stouffville market, September 2026
- Median sold price
- $1,100,000
- Avg. days on market
- 42
- Sale-to-list
- 97.2%
35 residential sales. Source: TRREB MLS® data via PropTx. Aggregates only.
Similar homes nearby
Other active listings in Whitchurch-Stouffville.
- 2 Creekland Avenue N, Whitchurch-Stouffville$1,499,900 · 5 bed · 5 bath
- 58 Emerald Hts Drive, Whitchurch-Stouffville$1,868,000 · 4 bed · 4 bath
- 23 Forfardale Road, Whitchurch-Stouffville$1,799,900 · 4 bed · 4 bath
- 46 Player Place, Whitchurch-Stouffville$1,599,900 · 2 bed · 3 bath
- 87 Percy Lane, Whitchurch-Stouffville$1,199,000 · 3 bed · 3 bath
- 134 Booth Drive, Whitchurch-Stouffville$997,000 · 3 bed · 2 bath