
New Tecumseth, ON
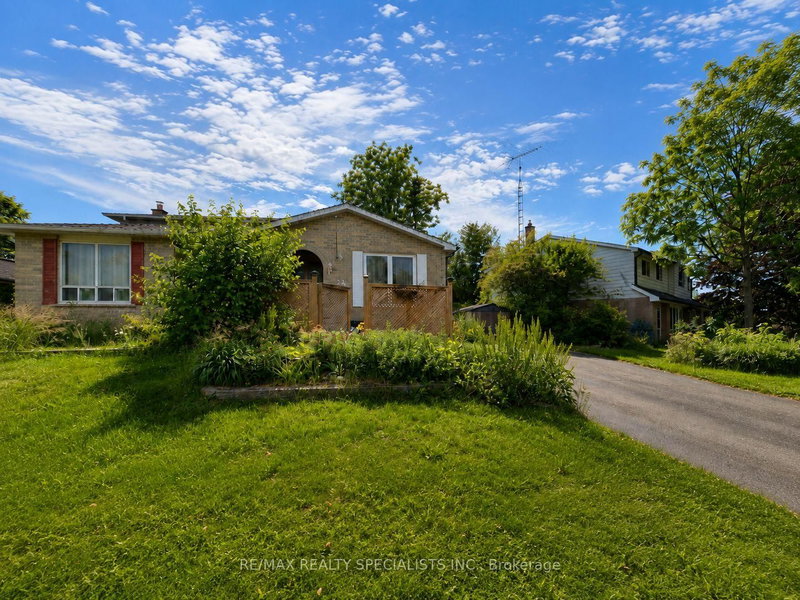
24 Stewart Avenue
$565,000
Data last updated Nov 2, 2026, 1:50 a.m. ET. By using this site you agree to our Terms of Use.


Property facts
- Price
- $565,000
- Type
- Semi-detached
- Bedrooms
- 4
- Bathrooms
- 2
- MLS®
- N13570812
- Status
- active
- Brokerage
- RE/MAX REALTY SPECIALISTS INC.
About this home
Opportunity Knocks - Bring Your Vision...Opportunities like this don't come along often. 24 Stewart Avenue is a generously proportioned four-bedroom home offering five versatile levels of living space - a layout tailor-made for multi-generational families, in-law accommodation, or the discerning investor seeking value-add potential. Set on a private lot with a full driveway accommodating up to five vehicles, the home pairs functional space with a sought-after Alliston address. A rear deck extends the living area outdoors, while separate side entrance and well-conceived back-split design delivers the separation and flexibility today's buyers prize. The lowest level is currently outfitted as a dedicated workout room and includes a bonus 6 x 6 flex space -perfect as a home office, hobby studio, cold cellar, or extra storage. This property represents a genuine chance to tailor the home to your exact taste. Bring your vision and capitalize on solid bones in a thriving community known for its parks, river, and easy commuter access to the GTA. For renovators, investors, and forward-thinking buyers alike, the potential here is undeniable
Location
More details
- Property tax
- $3,218 (2025)
- Days on market
- 110
- Style
- Backsplit 5
- Lot
- 43.26 × 123.9 Feet
- Parking
- 5 spaces · None
- Basement
- Finished
- Heating
- Forced Air
- Air conditioning
- Central Air
- Neighbourhood
- Alliston
- Major intersection
- Mitchell and Stewart Ave
Rooms
| Room | Level | Size (m) | Features |
|---|---|---|---|
| Recreation | Sub-Basement | 6.96 × 3.09 | — |
| Recreation | Basement | 5.44 × 3.9 | — |
| Recreation | Sub-Basement | 2.27 × 2.4 | — |
| Bedroom 3 | Upper | 3.37 × 2.93 | — |
| Dining Room | Ground | 3.1 × 2.4 | W/O To Deck |
| Living Room | Ground | 3 × 6.02 | W/O To Deck |
| Bedroom 2 | Upper | 3.25 × 2.55 | — |
| Kitchen | Ground | 5.26 × 3.48 | eat-in kitchen, w/o to yard |
| Primary Bedroom | Upper | 3.68 × 3.8 | — |
| Bedroom 4 | Main | 3.37 × 2.93 | — |
Details from PropTx (TRREB MLS®) via Repliers. Information deemed reliable but not guaranteed.
About New Tecumseth
Similar homes nearby
Other active listings in New Tecumseth.
- 40 Gilroy Court, New Tecumseth$788,800 · 4 bed · 4 bath
- 37 Stych Street, New Tecumseth$749,000 · 3 bed · 3 bath
- 113 McGahey Street, New Tecumseth$749,900 · 3 bed · 3 bath
- 12 Hoard Avenue S, New Tecumseth$719,000 · 3 bed · 4 bath
- 204 Beattie Avenue, New Tecumseth$630,000 · 3 bed · 2 bath
- 13 Alphonsus Court, New Tecumseth$699,000 · 3 bed · 2 bath