
Barrie, ON
24 Snowshoe Trail
$949,900
Data last updated Nov 1, 2026, 8:40 p.m. ET. By using this site you agree to our Terms of Use.


Property facts
- Price
- $949,900
- Type
- Detached
- Bedrooms
- 4
- Bathrooms
- 5
- MLS®
- S13433906
- Status
- active
- Brokerage
- LPT REALTY
About this home
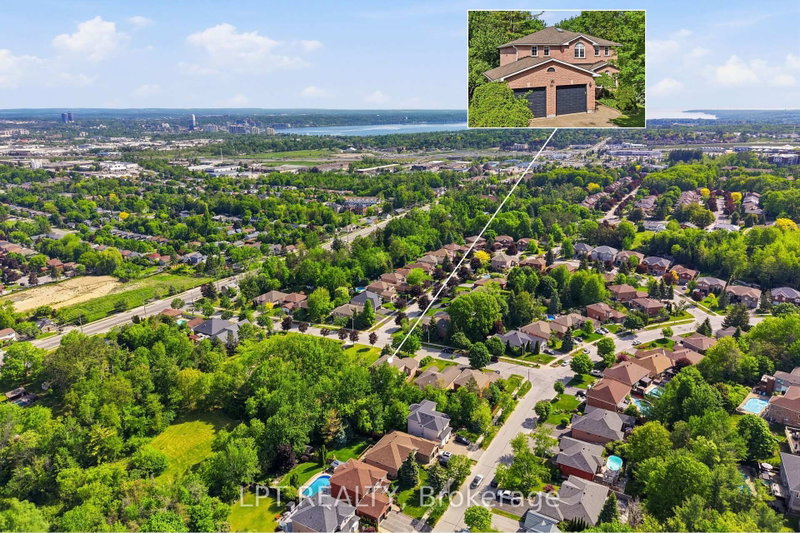
MORE SPACE. MORE OPTIONS. MORE TO LOVE. 3600+ sq ft of finished living space, 6 bedrooms, walkout in law-suite and a premium 60-ft lot! Backing onto a tranquil forested setting and located beside Snowshoe Park. This house is designed for families who need space, flexibility & options, this house delivers on every level. The main living space features 4 bedrooms, multiple living & entertaining areas, fireplaces and a bright eat-in kitchen with a walkout to the expansive deck - the perfect spot for summer dinners, morning coffee or simply enjoying the peaceful backyard surroundings. The real game changer is downstairs! The fully finished walkout lower level features a modern 2 bedroom in-law suite with it's own kitchen, living area, huge windows and separate entrance - an incredible setup for multi-generational living, extended family, older children or guests. With 6 bedrooms in total, generous living space, a primary bedroom with a 4 piece ensuite, and additional bedroom with it's own 2 piece ensuite and a layout that gives everyone room to spread out, this is anything but your average home. It's steps away from the park, surrounded by nature and tucked into Barrie's sought-after Ardagh neighbourhood while still being close to schools, shopping, trails, skiing, commuter routes, Hwy 400 and everyday amenities. Come see what makes this home stand out!
Location
More details
- Property tax
- $7,821 (2025)
- Days on market
- 145
- Style
- 2-Storey
- Year built
- 16-30
- Lot
- 65.62 × 131.23 Feet
- Parking
- 6 spaces · 2 garage · Attached
- Basement
- Finished with Walk-Out, Separate Entrance
- Heating
- Forced Air
- Air conditioning
- Central Air
- Neighbourhood
- Ardagh
- Major intersection
- Essa Rd & Ardagh
Rooms
| Room | Level | Size (m) | Features |
|---|---|---|---|
| Bedroom | Basement | 3.48 × 3.33 | closet, window, hardwood floor |
| Family Room | Basement | 6.83 × 3.39 | large window, combined w/br, hardwood floor |
| Laundry | Main | 2.85 × 1.76 | ceramic floor, access to garage |
| Breakfast | Main | 3.36 × 3.57 | w/o to deck, ceramic floor |
| Living Room | Main | 5.24 × 3.43 | hardwood floor, combined w/dining, large window |
| Bedroom 5 | Basement | 3.48 × 3.37 | closet, window, hardwood floor |
| Bedroom 4 | Upper | 4.62 × 2.71 | broadloom, window, closet |
| Bedroom 2 | Upper | 4.88 × 3.41 | 2 pc ensuite, broadloom, window |
| Kitchen | Main | 3.43 × 3.14 | w/o to deck, combined w/br, backsplash |
| Kitchen | Basement | 4.68 × 3.48 | large window, breakfast bar, hardwood floor |
| Office | Main | 3.4 × 2.64 | broadloom, large window, combined w/family |
| Primary Bedroom | Upper | 7.03 × 4.77 | 4 pc ensuite, soaking tub, walk-in closet(s) |
| Dining Room | Basement | 5 × 2.87 | w/o to deck, combined w/kitchen, hardwood floor |
| Family Room | Main | 5.51 × 3.39 | w/o to deck, combined w/kitchen, electric fireplace |
| Bedroom 3 | Upper | 3.3 × 2.74 | broadloom, window, closet |
| Dining Room | Main | 4.06 × 3.43 | hardwood floor, combined w/living, large window |
Details from PropTx (TRREB MLS®) via Repliers. Information deemed reliable but not guaranteed.
About Barrie
Barrie pairs city services and employment with a walkable waterfront and direct access to the recreation of Simcoe County.
Barrie market, September 2026
- Median sold price
- $637,000
- Avg. days on market
- 45
- Sale-to-list
- 97.2%
120 residential sales. Source: TRREB MLS® data via PropTx. Aggregates only.
Similar homes nearby
Other active listings in Barrie.
- 31 Logan Court, Barrie$909,900 · 4 bed · 4 bath
- 98 Shepherd Drive, Barrie$911,900 · 4 bed · 4 bath
- 113 Widgeon Street, Barrie$949,999 · 4 bed · 4 bath
- 25 Pinecliff Crescent, Barrie$829,000 · 2 bed · 3 bath
- 13 White Elm Road, Barrie$735,000 · 3 bed · 3 bath
- 94 Violet Street, Barrie$799,000 · 4 bed · 4 bath