
Richmond Hill, ON
24 Highview Crescent
$2,488,888
Data last updated Nov 1, 2026, 6:10 p.m. ET. By using this site you agree to our Terms of Use.

Property facts
- Price
- $2,488,888
- Type
- Detached
- Bedrooms
- 4
- Bathrooms
- 5
- MLS®
- N13212960
- Status
- active
- Brokerage
- KW Living Realty
About this home
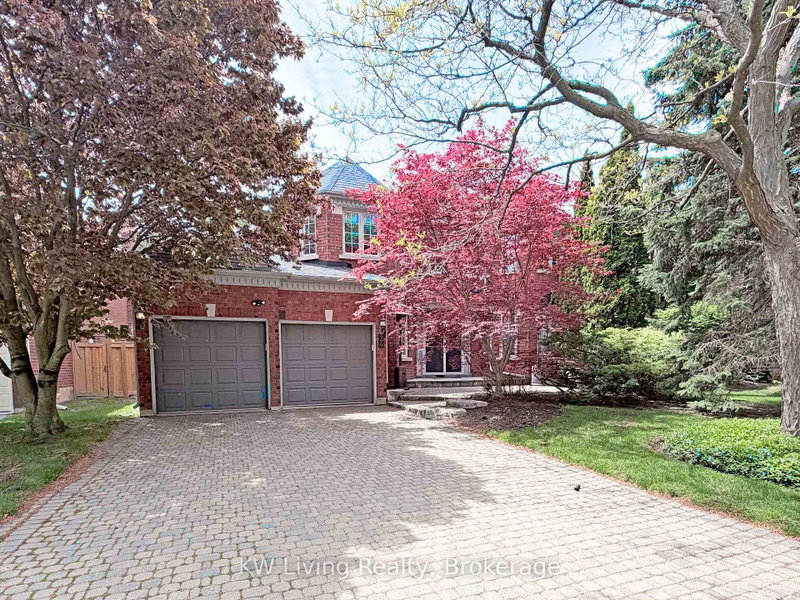
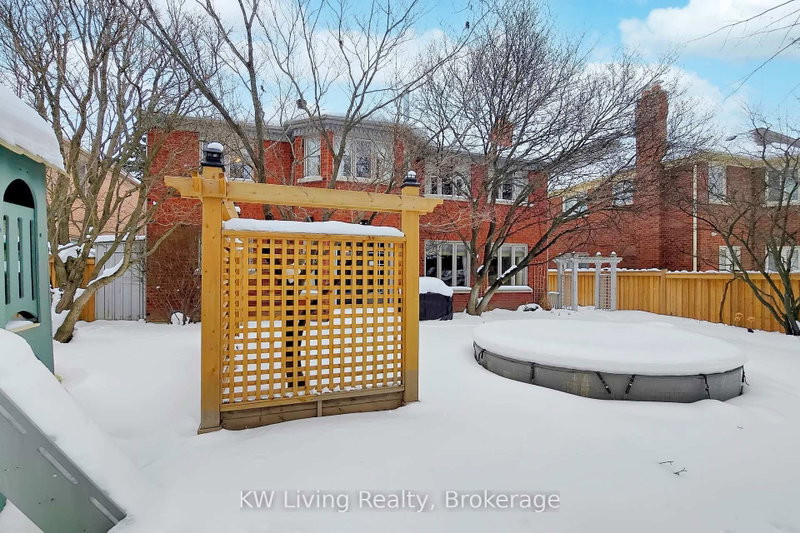
Stunning mansion proudly held by original owner. Meticulously maintained and thoughtfully upgraded exudes timeless elegance. Gleaming H/W Flr throughout, anchored by a striking iron-picket staircase. Custom B/I cabinetry adds sophistication to both the inviting family room and library. Retreat to the luxurious master suite, a true sanctuary featuring a romantic 3-way fireplace and a spa-inspired ensuite complete with a steam shower and massage jets. A spacious 2nd flr sitting area offers exceptional versatility, easily converting into a fifth bdrm or an open-concept hm office. The lower level, boasting a recreation rm, wet bar, fireplace, dedicated hockey play zone, an additional bdrm & bath, and work room with sink, work bench & craft area. Step outside to a professional landscaped private oasis featuring a BBQ area, 10' heated plunge pool, gazebo with retractable screens, children's playset & towering mature trees. Located within the coveted Bayview Sec School boundary and just steps from parks, the Community Center w/Indoor pool, Gym & tennis courts, this home offers an unparalleled lifestyle of luxury and convenience. It's a 10' round plunge pool. Approx 4' deep. It has 2 steps to enter slowly to the deepest level. We were able to float around with 2 mats. The kids practiced their swimming diving to pick up diving sticks. It has a heater and pump. (Both located on the south entrance walkway to the backyard)We used to have a safety kiddie fence (removable) ."
Location
More details
- Property tax
- $13,134 (2025)
- Days on market
- 157
- Style
- 2-Storey
- Lot
- 59.06 × 147.64 Feet
- Parking
- 6 spaces · 2 garage · Attached
- Basement
- Finished
- Heating
- Forced Air
- Air conditioning
- Central Air
- Neighbourhood
- Bayview Hill
- Major intersection
- Bayview/16th N
Rooms
| Room | Level | Size (m) | Features |
|---|---|---|---|
| Sitting | Second | 3.2 × 3.1 | hardwood floor, pocket doors, b/i desk |
| Bedroom 3 | Second | 5.93 × 3.58 | hardwood floor, his and hers closets, 4 pc ensuite |
| Dining Room | Main | 5.4 × 3.53 | hardwood floor, french doors, pot lights |
| Primary Bedroom | Second | 8.75 × 5.37 | 2 way fireplace, walk-in closet(s), 7 pc ensuite |
| Bedroom 4 | Second | 6.09 × 3.62 | hardwood floor, closet, window |
| Living Room | Main | 4.8 × 3.52 | hardwood floor, french doors, bay window |
| Family Room | Main | 5.09 × 5.03 | marble fireplace, b/i shelves, picture window |
| Breakfast | Main | 4.97 × 3.52 | limestone flooring, b/i shelves, w/o to patio |
| Bedroom | Basement | 4.1 × 3.49 | hardwood floor, hardwood floor, pot lights |
| Library | Main | 4.05 × 3.61 | hardwood floor, b/i bookcase, french doors |
| Kitchen | Main | 3.76 × 3.58 | stainless steel appl, granite counters, pantry |
| Recreation | Basement | 10.94 × 10.38 | stone fireplace, wet bar, b/i shelves |
| Bedroom 2 | Second | 3.66 × 3.29 | hardwood floor, closet organizers, crown moulding |
| Laundry | Main | 4.92 × 1.7 | limestone flooring, closet, w/o to garage |
Details from PropTx (TRREB MLS®) via Repliers. Information deemed reliable but not guaranteed.
About Richmond Hill
Richmond Hill is a city in York Region, north of Toronto. Its communities include Oak Ridges in the north and the historic downtown along Yonge Street.
Richmond Hill market, September 2026
- Median sold price
- $1,087,000
- Avg. days on market
- 35
- Sale-to-list
- 98.5%
130 residential sales. Source: TRREB MLS® data via PropTx. Aggregates only.
Similar homes nearby
Other active listings in Richmond Hill.
- 59 Black Walnut Crescent, Richmond Hill$2,638,000 · 4 bed · 5 bath
- 186 Oxford Street, Richmond Hill$2,999,990 · 5 bed · 5 bath
- 212 Olde Bayview Avenue, Richmond Hill$1,429,999 · 4 bed · 3 bath
- 30 O'Hara Crescent, Richmond Hill$1,729,599 · 4 bed · 5 bath
- 71 Redstone Road, Richmond Hill$1,700,000 · 4 bed · 5 bath
- 25 Guinevere Court, Richmond Hill$2,988,000 · 4 bed · 5 bath