
Kawartha Lakes, ON
24 Gillis Street
$849,900
Data last updated Nov 2, 2026, 2:50 a.m. ET. By using this site you agree to our Terms of Use.


Property facts
- Price
- $849,900
- Type
- Detached
- Bedrooms
- 3
- Bathrooms
- 1
- MLS®
- X13721678
- Status
- active
- Brokerage
- Birdhouse Realty Inc.
About this home
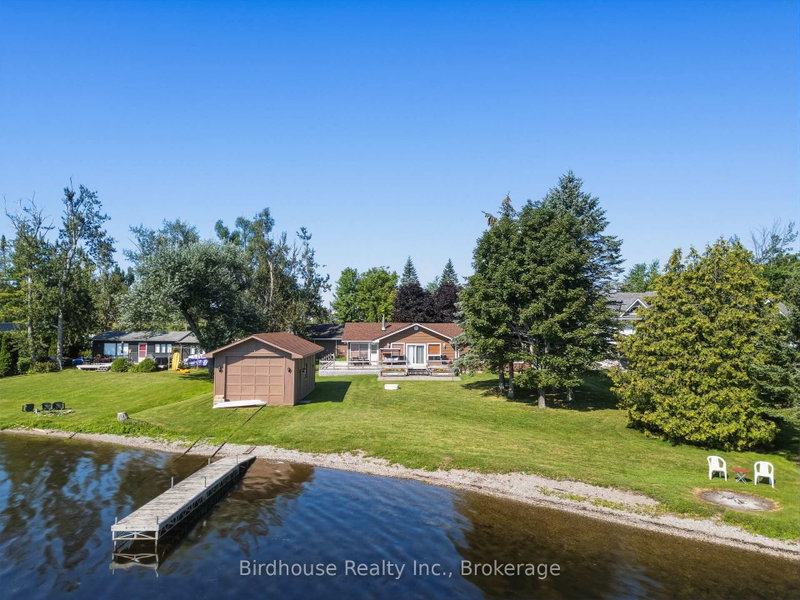
Spectacular waterfront - all year round 4 season home on a quiet dead-end street, offering privacy and serenity. This charming 3 bedroom, 1 bath bungalow sits on a just under 1 acre lot with 150 ft of clean, swimmable shoreline on Sturgeon Lake part of the Trent-Severn Waterway, ideal for endless boating. The shoreline features a gentle, walk-in entry, perfect for all ages.The inviting living room showcases beautiful lake views and a cozy propane fireplace for year round comfort. A functional layout makes it ideal for weekend getaways or full time living. Outside, enjoy the huge 24 x 28 ft double detached garage and a 16 x 28 ft dry slip boathouse, providing plenty of space for vehicles, storage, and all your waterfront toys. Spend your days swimming, boating, fishing, or simply relaxing by the water. Conveniently located close to the rail trails, offering easy access to kilometres of scenic trails for ATVing, snowmobiling, hiking, and cycling, making it the perfect four-season getaway. Experience waterfront living at its finest.
Location
More details
- Property tax
- $6,170 (2026)
- Days on market
- 67
- Style
- Bungalow
- Year built
- 51-99
- Lot
- 150 × 277.45 Feet
- Parking
- 8 spaces · 2 garage · Detached
- Basement
- Crawl Space
- Heating
- Baseboard
- Air conditioning
- Window Unit(s)
- Neighbourhood
- Fenelon
- Major intersection
- Wagar Rd & Gillis Street
Rooms
| Room | Level | Size (m) | Features |
|---|---|---|---|
| Bedroom | Main | 3.42 × 2.98 | — |
| Bathroom | Main | 1.52 × 2.98 | 4 Pc Bath |
| Office | Main | 2.98 × 2.22 | — |
| Kitchen | Main | 3.57 × 2.53 | — |
| Bedroom | Main | 3.4 × 6.57 | — |
| Laundry | Main | 2.01 × 2.98 | — |
| Living Room | Main | 7.13 × 5.12 | fireplace, walk-out |
| Dining Room | Main | 3.4 × 3.18 | — |
| Foyer | Main | 2.98 × 4.1 | — |
| Bedroom | Main | 3.65 × 6.57 | — |
Details from PropTx (TRREB MLS®) via Repliers. Information deemed reliable but not guaranteed.
About Kawartha Lakes
Kawartha Lakes blends waterfront villages, rolling farmland and friendly towns across a chain of lakes between the GTA and cottage country.
Kawartha Lakes market, September 2026
- Median sold price
- $577,000
- Avg. days on market
- 51
- Sale-to-list
- 95.1%
106 residential sales. Source: TRREB MLS® data via PropTx. Aggregates only.
Similar homes nearby
Other active listings in Kawartha Lakes.
- 49 River Road, Kawartha Lakes$199,900 · 2 bed · 1 bath
- 26 LAKE Street, Kawartha Lakes$430,000 · 2 bed
- 25 GLASSFORD Road, Kawartha Lakes$1,799,900 · 3 bed · 4 bath
- 24 LAWRENCE Street N, Kawartha Lakes$579,000 · 1 bed · 1 bath
- 33 John Street, Kawartha Lakes$589,000 · 5 bed · 2 bath
- 723 County Rd 49 Road, Kawartha Lakes$819,000 · 4 bed · 2 bath