
Brampton, ON
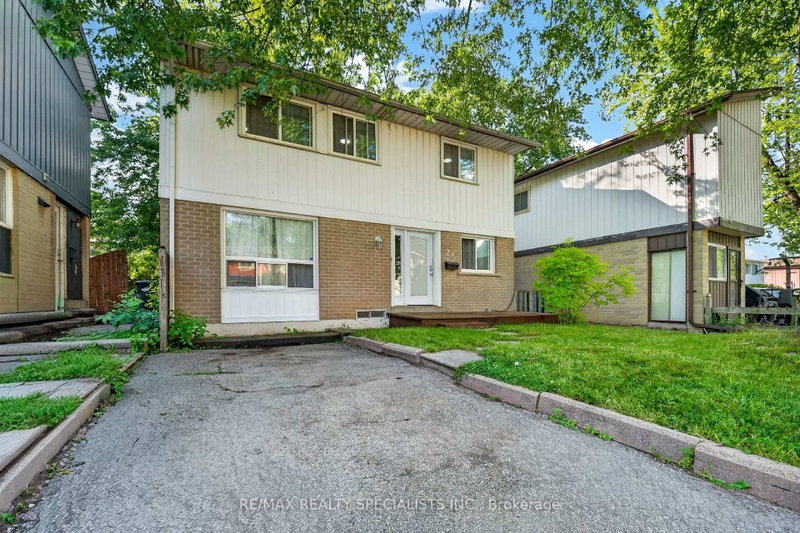
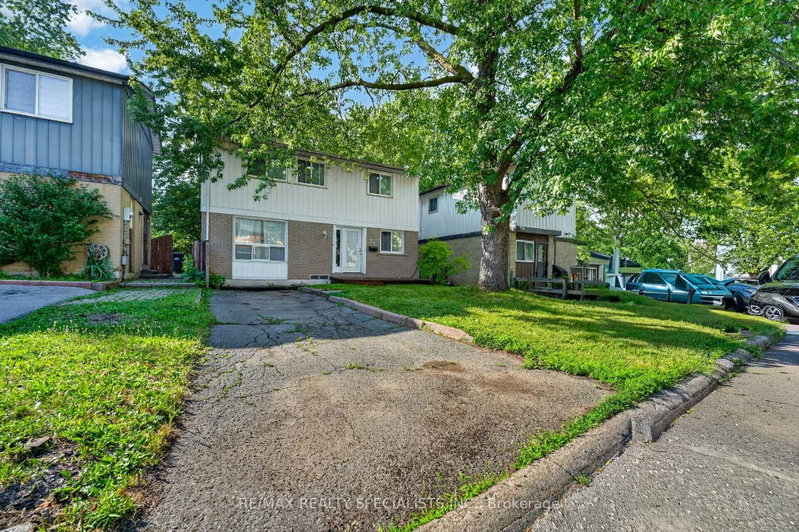
24 Garrison Square
$599,000
Data last updated Nov 6, 2026, 4:30 p.m. ET. By using this site you agree to our Terms of Use.

Property facts
- Price
- $599,000
- Type
- Detached
- Bedrooms
- 3
- Bathrooms
- 2
- MLS®
- W13713932
- Status
- active
- Brokerage
- RE/MAX REALTY SPECIALISTS INC.
About this home
Welcome to this stunning fully renovated detached home, beautifully updated with modern finishes and thoughtful upgrades throughout, ideally located in a quiet, family-friendly neighbourhood! The bright and spacious open-concept layout features engineered laminate flooring, pot lights, and a stylish modern kitchen equipped with stainless steel appliances. The inviting family room offers a walkout to a beautiful backyard deck, perfect for entertaining and outdoor enjoyment. The second floor boasts 3 spacious bedrooms and a recently renovated bathroom. The fully finished basement apartment provides additional living space ideal for extended family, guests, or recreation. Enjoy a long driveway with 3-carparking, a backyard shed for extra storage, and a versatile hobby room. Conveniently located close to top-rated schools, parks, plazas, Hwy 410, hospital, places of worship, and all major amenities. A perfect blend of style, comfort, space, and location-this move-in-ready home is a mustsee!
Location
More details
- Property tax
- $3,806 (2025)
- Days on market
- 73
- Style
- 2-Storey
- Lot
- 37.54 × 77.62 Feet
- Parking
- 3 spaces · None
- Basement
- Finished
- Heating
- Baseboard
- Air conditioning
- Central Air
- Neighbourhood
- Northgate
- Major intersection
- Williams Pkwy / Grenoble Blvd
Rooms
| Room | Level | Size (m) | Features |
|---|---|---|---|
| Laundry | Basement | 2.35 × 2.05 | laminate, pot lights, open concept |
| Bedroom 3 | Second | 3.05 × 3.2 | laminate, closet, large window |
| Living Room | Main | 5.61 × 3.5 | open concept, w/o to yard, fireplace |
| Kitchen | Main | 3.8 × 2.2 | stainless steel appl, backsplash, picture window |
| Primary Bedroom | Second | 5.34 × 3.29 | laminate, closet, large window |
| Bedroom 2 | Second | 4.2 × 3.2 | laminate, closet, large window |
| Recreation | Basement | 5.29 × 3.2 | laminate, pot lights, 2 pc ensuite |
| Dining Room | Main | 4.33 × 2.25 | open concept, laminate, large window |
Details from PropTx (TRREB MLS®) via Repliers. Information deemed reliable but not guaranteed.
About Brampton
Similar homes nearby
Other active listings in Brampton.
- 40 Attraction Drive, Brampton$1,050,000 · 3 bed · 3 bath
- 9165 Creditview Road, Brampton$1,499,900 · 4 bed · 5 bath
- 8 Safari Court, Brampton$889,000 · 4 bed · 4 bath
- 298 Bartley Bull Parkway, Brampton$879,000 · 3 bed · 3 bath
- 116 Mikado Crescent, Brampton$969,500 · 4 bed · 4 bath
- 6 Fulmer Road, Brampton$998,800 · 4 bed · 4 bath