
Tiny, ON
24 Fernanne Drive
$679,000
Data last updated Oct 30, 2026, 12:30 p.m. ET. By using this site you agree to our Terms of Use.


Property facts
- Price
- $679,000
- Type
- Detached
- Bedrooms
- 3
- Bathrooms
- 2
- MLS®
- S13774112
- Status
- active
- Brokerage
- Real Broker Ontario Ltd.
About this home
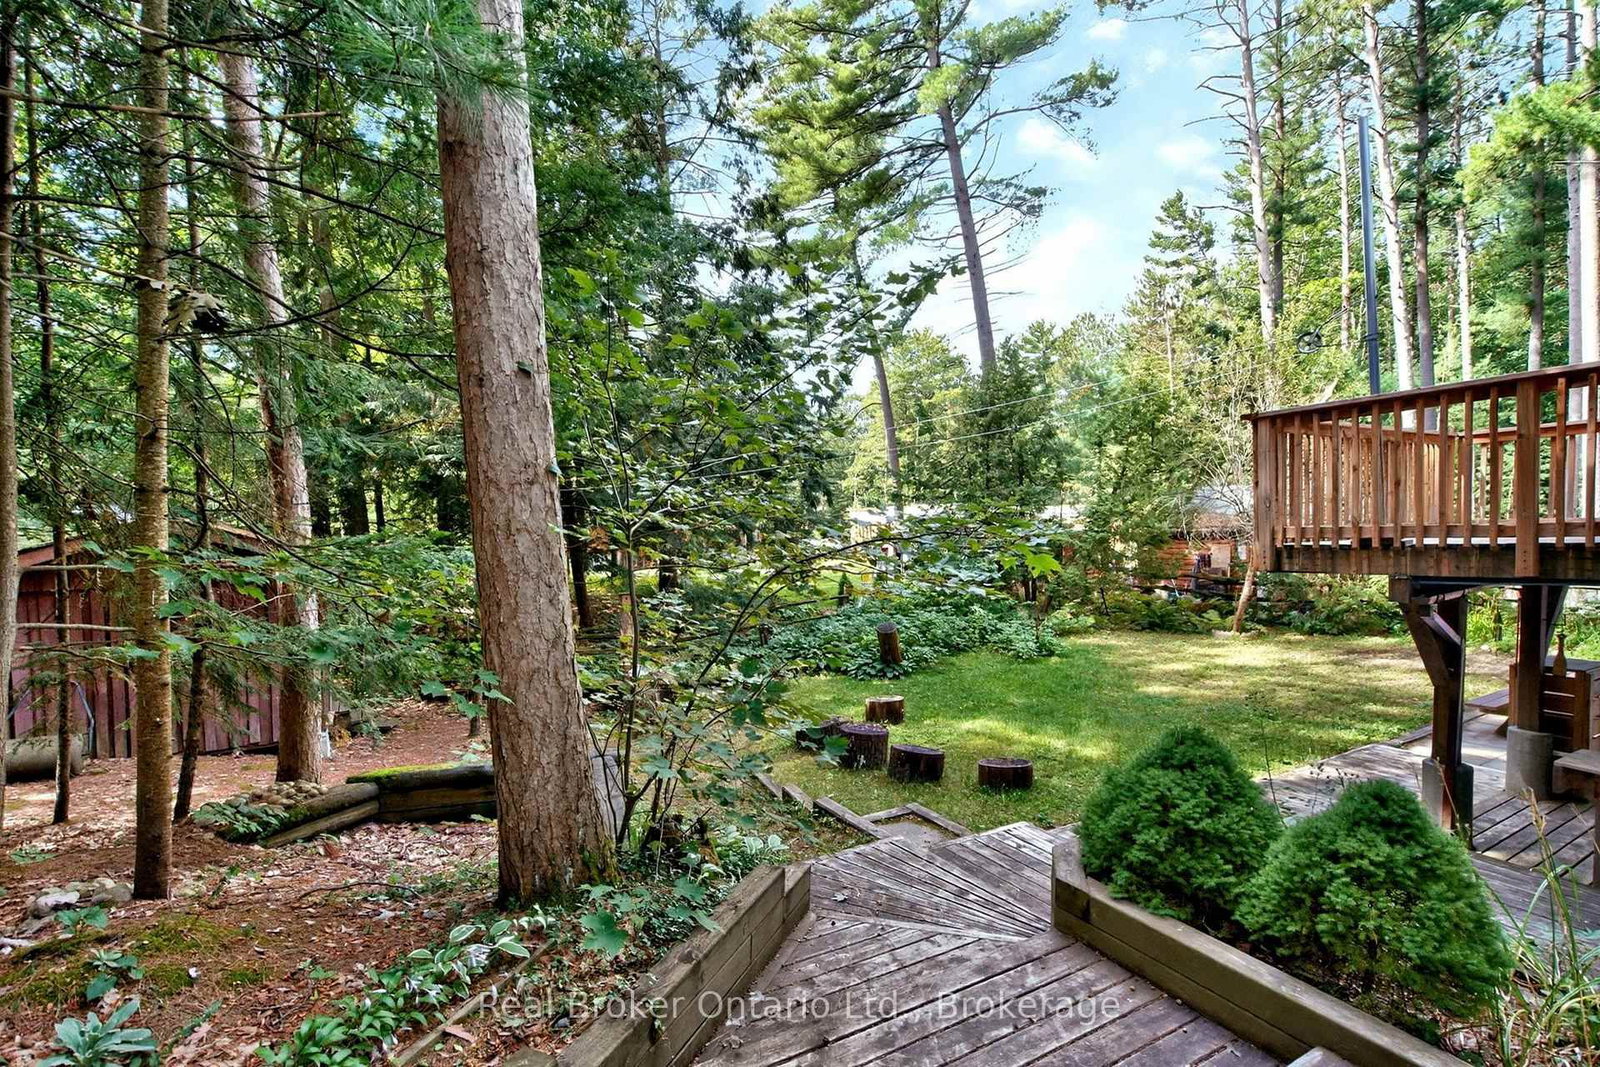
Tucked away on a quiet cul-de-sac just minutes walk to renowned Cawaja Beach, this 3-bedroom, 2-bathroom home offers everything you need to enjoy the best of life in Tiny Township. Set on a generous 85' x 131' lot, the property offers a peaceful setting with mature trees, attractive landscaping, multiple decks and patio doors that create an easy connection between indoor and outdoor living. Inside, hardwood floors, warm wood accents and plenty of natural light give the home an inviting feel, with a comfortable layout suited to both everyday living and weekends by the Bay. The finished walkout lower level adds valuable living space and offers excellent potential for an in-law setup, extended family or guests. Outside, there's plenty of room to relax, entertain and enjoy summer evenings at home. Just minutes away, spend the day on the sandy shores of Cawaja Beach, stop by the nearby General Store, and enjoy the relaxed pace of one of Tiny's most desirable beachside communities. With Midland and Penetanguishene an easy drive away, this is a great opportunity to enjoy the Georgian Bay lifestyle as a year-round home or four-season escape.
Location
More details
- Property tax
- $3,182 (2026)
- Days on market
- 50
- Style
- Bungalow-Raised
- Year built
- 31-50
- Lot
- 85 × 131 Feet
- Parking
- 4 spaces · None
- Basement
- Full, Finished with Walk-Out
- Heating
- Forced Air
- Air conditioning
- None
- Neighbourhood
- Rural Tiny
- Major intersection
- Tiny Beaches Rd N/Card Ave/Robern Ave
Rooms
| Room | Level | Size (m) | Features |
|---|---|---|---|
| Living Room | Main | 3.36 × 7.27 | — |
| Primary Bedroom | Main | 3.36 × 5.83 | — |
| Kitchen | Main | 3.51 × 4.16 | — |
| Other | Lower | 5.87 × 7.02 | — |
| Other | Main | 3.05 × 1.86 | Wet Bar |
| Bedroom 2 | Main | 3.09 × 2.77 | — |
| Recreation | Lower | 3.05 × 1.86 | — |
| Recreation | Lower | 6.72 × 6.86 | — |
| Utility Room | Lower | 3.26 × 4.57 | — |
| Dining Room | Main | 3.51 × 3.07 | — |
| Bedroom 3 | Main | 3.09 × 2.77 | — |
Details from PropTx (TRREB MLS®) via Repliers. Information deemed reliable but not guaranteed.