
Toronto, ON
24 Carnahan Terrace
$3,395
Data last updated Oct 30, 2026, 1:30 a.m. ET. By using this site you agree to our Terms of Use.


Property facts
- Price
- $3,395
- Type
- condo townhouse
- Bedrooms
- 3
- Bathrooms
- 3
- MLS®
- E13833010
- Status
- active
- Brokerage
- RE/MAX HALLMARK REALTY LTD.
About this home
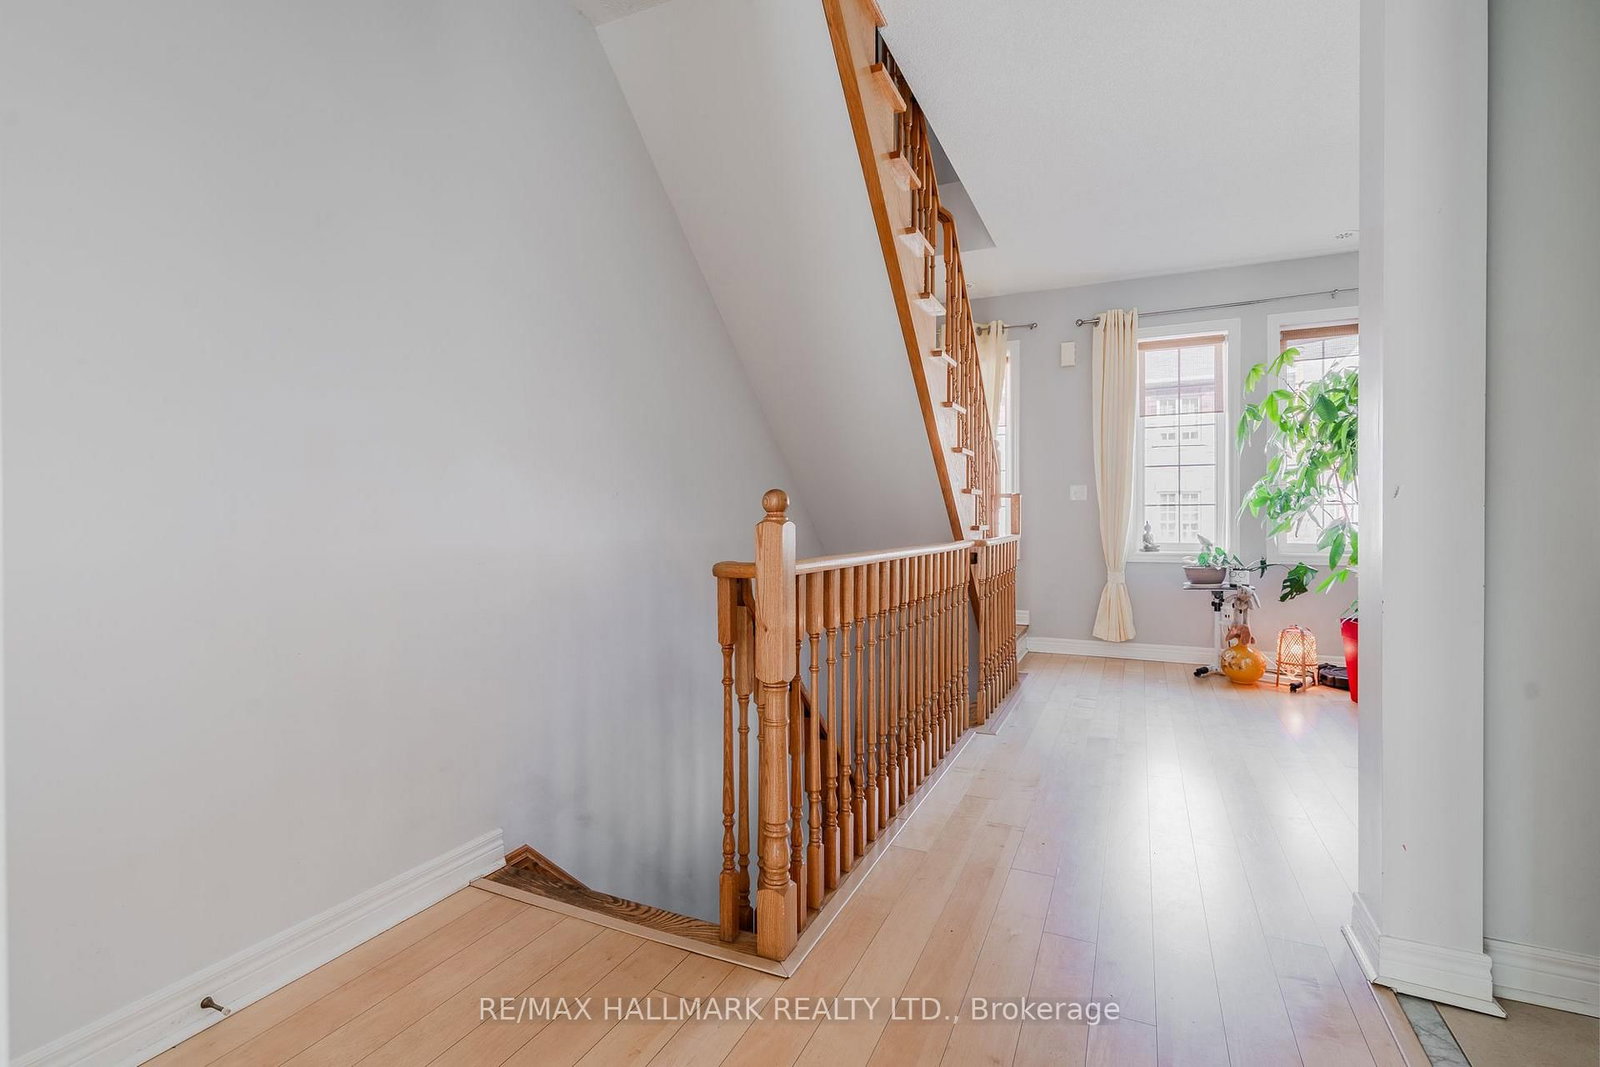
Welcome to 24 Carnahan Terrace, an airy 3 bedroom, 3 bath townhouse in Upper Beach Village. Large windows keep the living room bright and comfortable, a natural place for the household to come together. The U-shaped kitchen wraps you in counter space, with a peninsula for prep or serving and a window over the sink. Off the kitchen, the dining area leads out to a secluded terrace for coffee in the morning or dinner on warm evenings. Upstairs, the sizeable primary bedroom offers a large closet and ensuite bath, while the third bedroom has a balcony facing a quiet and bright streetscape. Ensuite laundry and private garage parking round out the home, with groceries and transit a short walk away and the Danforth close by.
Location
More details
- Days on market
- 34
- Style
- 2-Storey
- Parking
- 1 spaces · 1 garage · Attached
- Basement
- None
- Heating
- Forced Air
- Air conditioning
- Central Air
- Exposure
- East West
- Neighbourhood
- East End-Danforth
- Major intersection
- Gerrard & Vic Park
Rooms
| Room | Level | Size (m) | Features |
|---|---|---|---|
| Kitchen | Main | 2.72 × 2.43 | w/o to terrace, combined w/dining, window |
| Living Room | Main | 4.85 × 3.63 | hardwood floor, combined w/dining, overlooks frontyard |
| Bedroom 3 | Upper | 2.81 × 2.84 | hardwood floor, closet, w/o to balcony |
| Breakfast | Main | 3.051 × 2.441 | tile floor, w/o to patio |
| Primary Bedroom | Upper | 4.71 × 3.26 | hardwood floor, large closet, 3 pc ensuite |
| Dining Room | Main | 3.04 × 2.41 | tile floor, combined w/kitchen |
| Bedroom 2 | Upper | 3.85 × 2.83 | hardwood floor, closet, window |
Details from PropTx (TRREB MLS®) via Repliers. Information deemed reliable but not guaranteed.