
Erin, ON
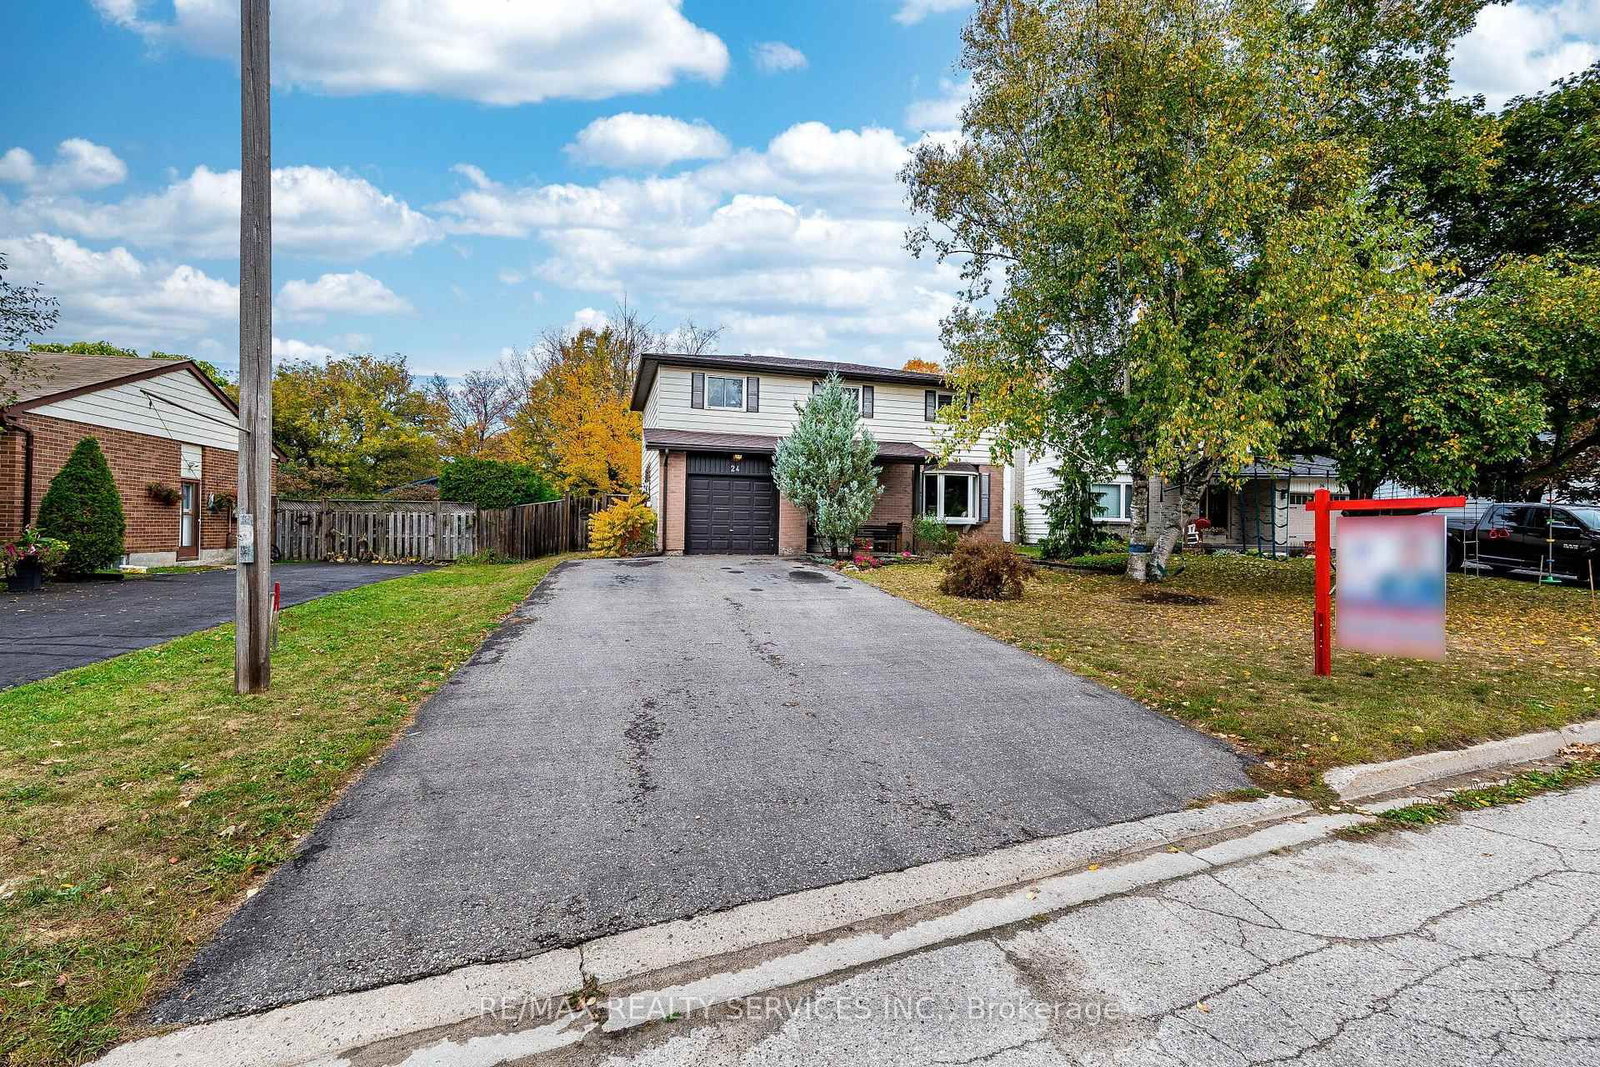
24 Carberry Road Street
$829,000
Data last updated Oct 30, 2026, 3:10 a.m. ET. By using this site you agree to our Terms of Use.


Property facts
- Price
- $829,000
- Type
- Detached
- Bedrooms
- 4
- Bathrooms
- 3
- MLS®
- X13858984
- Status
- active
- Brokerage
- RE/MAX REALTY SERVICES INC.
About this home
Welcome to 24 Carberry Road, Erin - a charming and spacious 2-storey family home tucked away on a quiet cul-de-sac in a peaceful, family-friendly neighbourhood. Offering 4 generously sized bedrooms, this home provides plenty of space for the entire family. The inviting primary bedroom features its own private ensuite, while the second floor offers the convenience of 2 full bathrooms.The heart of the home is the functional kitchen, beautifully finished with quartz countertops and plenty of space for everyday family living and entertaining. The tastefully finished basement adds valuable additional living space - perfect for a recreation room, home theatre, kids' play area, home office, or extended family.Outside, the newly finished driveway accommodates up to 4 vehicles, providing excellent parking for family and guests. Nestled in a quiet setting with the charm and tranquility Erin is known for, this wonderful home offers the perfect combination of space, comfort, functionality, and location.A fantastic opportunity to make 24 Carberry Road your next family home!
Location
More details
- Property tax
- $4,786 (2025)
- Days on market
- 28
- Style
- 2-Storey
- Lot
- 51.79 × 120.14 Feet
- Parking
- 6 spaces · 2 garage · Attached
- Basement
- Finished
- Heating
- Forced Air
- Air conditioning
- Central Air
- Neighbourhood
- Erin
- Major intersection
- Dundas/124
Rooms
| Room | Level | Size (m) | Features |
|---|---|---|---|
| Living Room | Main | 6.71 × 3.35 | Hardwood Floor |
| Dining Room | Main | 3.35 × 6.71 | hardwood floor, combined w/living |
| Recreation | Basement | 8.53 × 7.62 | — |
| Bedroom 4 | Second | 3.05 × 3.35 | — |
| Bedroom 3 | Second | 3.66 × 3.96 | — |
| Primary Bedroom | Second | 6.1 × 3.66 | — |
| Bedroom 2 | Second | 3.66 × 4.27 | — |
| Kitchen | Main | 3.05 × 2.44 | Vinyl Floor |
Details from PropTx (TRREB MLS®) via Repliers. Information deemed reliable but not guaranteed.