
Essa, ON
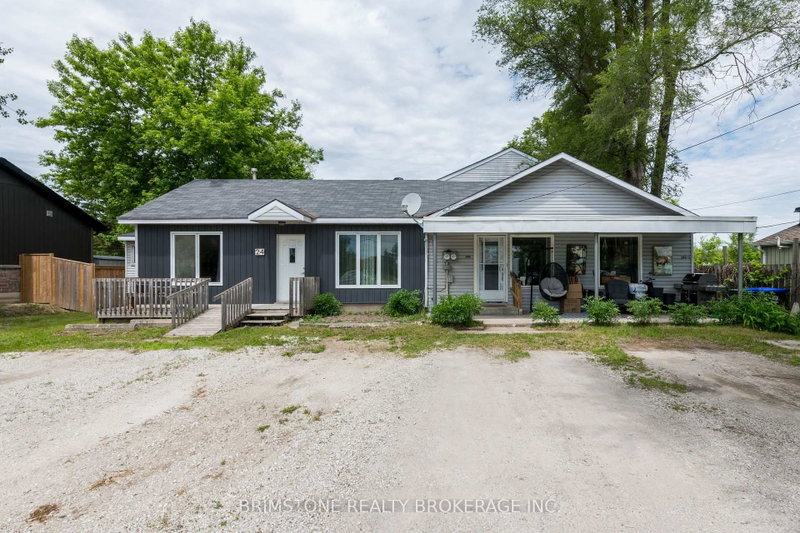
24 Brentwood Road
$649,000
Data last updated Nov 2, 2026, 4:10 a.m. ET. By using this site you agree to our Terms of Use.


Property facts
- Price
- $649,000
- Type
- triplex
- Bedrooms
- 5
- Bathrooms
- 4
- MLS®
- N13482862
- Status
- active
- Brokerage
- BRIMSTONE REALTY BROKERAGE INC.
About this home
Exceptional Investment Opportunity in Angus! Rare legal triplex offering strong income potential and exceptional versatility. This property features one spacious 3-bedroom, 2-storey unit and two 1-bedroom main floor units . Each unit enjoys its own private walkout to a fully fenced yard space, providing added privacy and outdoor enjoyment for tenants. Ideally located in the growing community of Angus, this property is within walking distance or a short drive to restaurants, grocery stores, recreation centre, schools, and everyday amenities. Commuters will appreciate the convenient location, just minutes to Barrie, Highway 27 and Highway 400. Situated on a generous lot with parking for 10+ vehicles. Whether you're looking to expand your investment portfolio, live in one unit while generating rental income, or explore future opportunities, this unique property checks all the boxes. A rare chance to own a versatile, income-producing property in a high-demand location. Excellent investment and income-generating opportunity. This is a standout property offering location, flexibility, and long-term potential.
Location
More details
- Property tax
- $2,517 (2026)
- Days on market
- 132
- Style
- 2-Storey
- Lot
- 75 × 114.95 Feet
- Parking
- 10 spaces · None
- Basement
- Crawl Space
- Heating
- Baseboard
- Air conditioning
- None
- Neighbourhood
- Angus
- Major intersection
- 90/Brentwood Rd
Rooms
| Room | Level | Size (m) | Features |
|---|---|---|---|
| Kitchen | Main | 3.91 × 2.67 | Eat-in Kitchen |
| Bedroom 3 | Second | 3 × 2.63 | — |
| Kitchen | Main | 5.06 × 3.53 | eat-in kitchen, combined w/dining |
| Living Room | Main | 4.45 × 3.07 | — |
| Living Room | Main | 4.64 × 2.92 | — |
| Living Room | Main | 6 × 3.75 | — |
| Bedroom 5 | Main | 3.11 × 3.5 | — |
| Bedroom 2 | Second | 3.68 × 3.35 | — |
| Kitchen | Main | 3.75 × 3.06 | Eat-in Kitchen |
| Bedroom | Second | 4.32 × 3.05 | — |
| Bedroom 4 | Main | 3.01 × 2.39 | — |
Details from PropTx (TRREB MLS®) via Repliers. Information deemed reliable but not guaranteed.