
Kawartha Lakes, ON
24 Beverly Street
$634,900
Data last updated Nov 1, 2026, 11:20 p.m. ET. By using this site you agree to our Terms of Use.


Property facts
- Price
- $634,900
- Type
- Detached
- Bedrooms
- 2
- Bathrooms
- 2
- MLS®
- X13695340
- Status
- active
- Brokerage
- Royal LePage Frank Real Estate
About this home
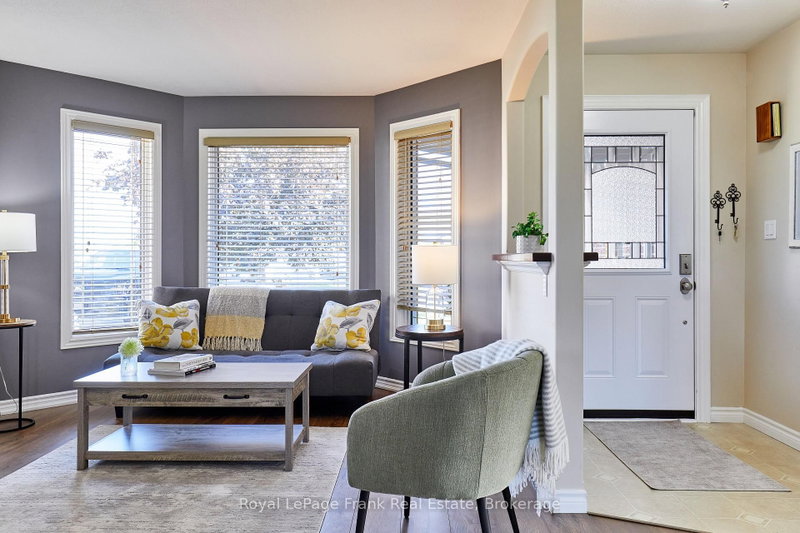
The perfect blend of comfort and convenience in this lovely 2+1 bedroom bungalow, situated on a peaceful street in Lindsay. Whether you are looking for an ideal retirement retreat, a starter home, or a versatile space for your growing family, this property offers a welcoming atmosphere for every lifestyle. The main level features an open-concept living and dining area, perfect for daily living or hosting gatherings. The bright, functional kitchen provides access to a large deck and an expansive backyard. This outdoor space is a highlight, offering ample room for evening fires, summer entertaining, and quiet relaxation.The primary bedroom includes the convenience of a semi-ensuite, providing both comfort & privacy. The finished basement adds significant value and flexibility to the home. Complete with a bedroom, it is an excellent space for a teenager, guests, or a potential in-law suite. Also included is a washroom with a spacious walk in shower, as well as an entertainment and sitting area, perfect for movie nights or hobbies. This home offers the opportunity to enjoy comfortable, single level living with the added bonus of extra space for family & friends. Close to highway access, shopping, restaurants, theatre and all Lindsay has to offer.
Location
More details
- Property tax
- $3,583 (2026)
- Days on market
- 75
- Style
- Bungalow
- Year built
- 16-30
- Lot
- 49.27 × 188.35 Feet
- Parking
- 5.5 spaces · 1.5 garage · Attached
- Basement
- Full, Finished
- Heating
- Forced Air
- Air conditioning
- Central Air
- Neighbourhood
- Lindsay
- Major intersection
- Beverly St & St. George
Rooms
| Room | Level | Size (m) | Features |
|---|---|---|---|
| Kitchen | Main | 2.743 × 4.572 | vinyl floor, b/i dishwasher, backsplash |
| Living Room | Main | 3.048 × 3.658 | laminate, bay window, combined w/dining |
| Other | Lower | 3.962 × 3.353 | laminate, window |
| Dining Room | Main | 2.438 × 3.658 | laminate, window, combined w/living |
| Bedroom 2 | Main | 3.048 × 3.048 | broadloom, window, double closet |
| Utility Room | Lower | 4.267 × 2.743 | laundry sink, sump pump, unfinished |
| Bedroom | Lower | 3.657 × 3.048 | laminate, window, double closet |
| Laundry | Main | 2.134 × 1.524 | vinyl floor, window, b/i shelves |
| Primary Bedroom | Main | 3.658 × 3.657 | broadloom, semi ensuite, double closet |
| Recreation | Lower | 6.4008 × 3.4 | laminate, window |
Details from PropTx (TRREB MLS®) via Repliers. Information deemed reliable but not guaranteed.
About Kawartha Lakes
Kawartha Lakes blends waterfront villages, rolling farmland and friendly towns across a chain of lakes between the GTA and cottage country.
Kawartha Lakes market, September 2026
- Median sold price
- $577,000
- Avg. days on market
- 51
- Sale-to-list
- 95.1%
106 residential sales. Source: TRREB MLS® data via PropTx. Aggregates only.
Similar homes nearby
Other active listings in Kawartha Lakes.
- 49 River Road, Kawartha Lakes$199,900 · 2 bed · 1 bath
- 26 LAKE Street, Kawartha Lakes$430,000 · 2 bed
- 25 GLASSFORD Road, Kawartha Lakes$1,799,900 · 3 bed · 4 bath
- 24 LAWRENCE Street N, Kawartha Lakes$579,000 · 1 bed · 1 bath
- 33 John Street, Kawartha Lakes$589,000 · 5 bed · 2 bath
- 723 County Rd 49 Road, Kawartha Lakes$819,000 · 4 bed · 2 bath