
Essa, ON
24 Baycroft Boulevard
$1,119,000
Data last updated Nov 1, 2026, 10:30 p.m. ET. By using this site you agree to our Terms of Use.

Property facts
- Price
- $1,119,000
- Type
- Detached
- Bedrooms
- 4
- Bathrooms
- 4
- MLS®
- N13591526
- Status
- active
- Brokerage
- REMAX YOUR COMMUNITY REALTY
About this home
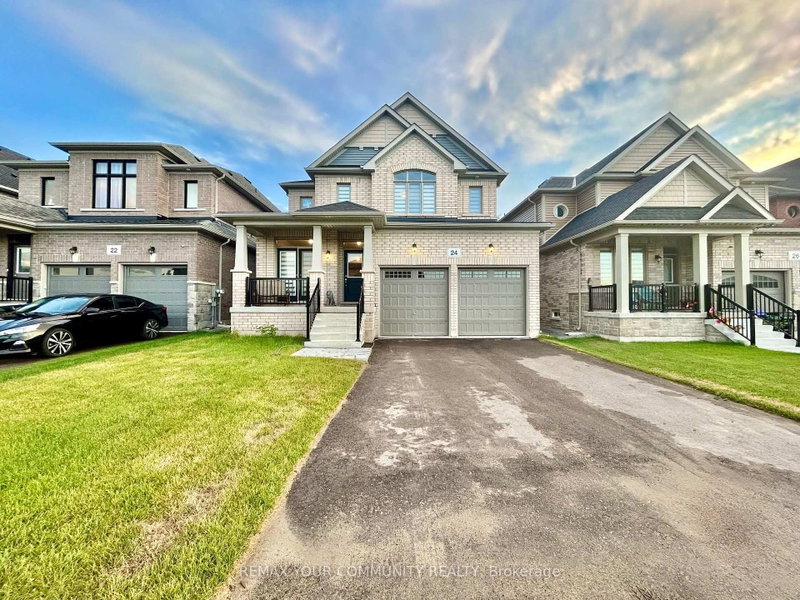
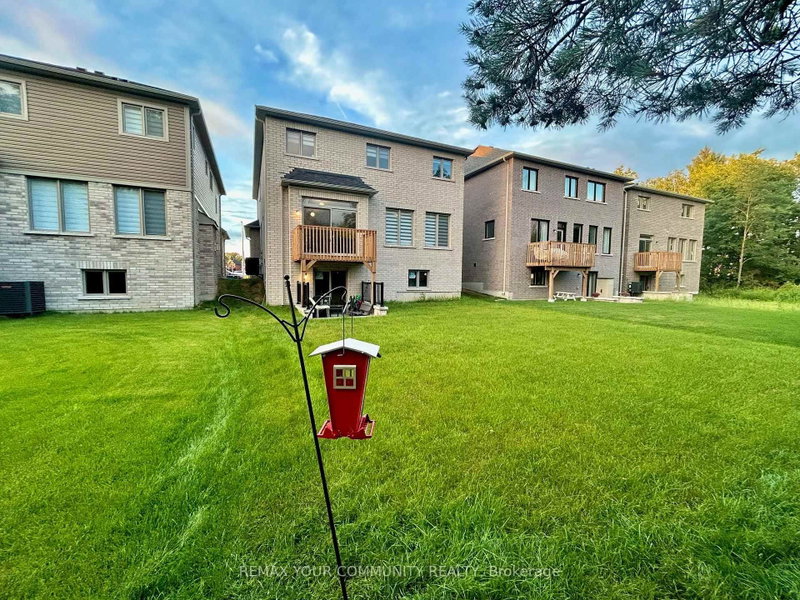
Beautiful Detached Home Spanning 3055 SQFT Above Grade. Backing onto Environmentally Protected Greenspace & Creek. No Neighbours Behind! Deep ~140Ft Lot with a Pool-Size Backyard. Walk-Out Basement adds an additional approx. ~1500sqft of Unspoiled Space. Full & Functional Main Floor Plan includes a Home Office with Double Glass Door Entry, Open Living Room & L-Shaped Dining Room leading to a lovely Servery, Kitchen & Breakfast Area with Walk-Out to Deck. Family Room has Natural Finish Hardwood Floors, a Natural Gas Fireplace & Huge Windows Providing a Beautiful View of the Lush Protected Greenspace behind. 4 Bedrooms, 4 Bathrooms (incl. 2 Ensuites & 1 Semi-Ensuite). Large Primary Bedroom Features a Double-Door Entrance, His & Her's Walk-In Closets and a Huge 5-pc Ensuite w/ Tempered Glass Shower, Free Standing Tub, His & Her's Vanities overlooking the EP Greenspace View, plus a Separate Toilet Room w/ its own Fan for added Privacy and Convenience. Wall USB Charging Plugs in Master Bedroom and Kitchen.**Luxury White Zebra Blinds Installed (White Blackout in All Bedrooms)**. *Brand New Fence Installed*. Upgraded Designer Architectural Shingles. Premium Roll Up 8' Garage Doors w/ Plexiglass Inserts. Unspoiled Walk-Out Basement w/ Huge Cold Room, Large Windows O/L Yard & 2-Panel Glass Sliding Door W/O to Deep Pool-Size Backyard. New Deck Installed to Walk-Out from Breakfast Area to Deck O/L Backyard & EP Land. Complete Privacy & Peace w/ no neighbours behind, backing South-West onto the Creek w/ ample Sunlight all day long! Tarion New Home Warranty. All Offers Welcome Anytime!
Location
More details
- Property tax
- $4,429 (2025)
- Days on market
- 104
- Style
- 2-Storey
- Lot
- 40.5 × 138.87 Feet
- Parking
- 6 spaces · 2 garage · Attached
- Basement
- Walk-Out
- Heating
- Forced Air
- Air conditioning
- Central Air
- Neighbourhood
- Angus
- Major intersection
- 5th Line/Centre St
Rooms
| Room | Level | Size (m) | Features |
|---|---|---|---|
| Den | Lower | 3.35 × 4.17 | window, concrete floor |
| Family Room | Main | 5.49 × 4.57 | gas fireplace, hardwood floor, overlook greenbelt |
| Breakfast | Main | 3.05 × 4.35 | breakfast area, breakfast bar, w/o to deck |
| Office | Main | 3.35 × 2.41 | overlooks frontyard, glass doors, broadloom |
| Bedroom 3 | Second | 4.83 × 3.77 | semi ensuite, walk-in closet(s), cathedral ceiling(s) |
| Living Room | Main | 3.97 × 4.27 | large window, broadloom, l-shaped room |
| Dining Room | Main | 3.35 × 4.65 | large window, broadloom, l-shaped room |
| Kitchen | Main | 3.05 × 4.35 | stainless steel appl, centre island, overlook greenbelt |
| Bedroom 4 | Second | 3.3 × 3.51 | 4 pc ensuite, double closet, large window |
| Laundry | Main | 2.43 × 3.95 | access to garage, tile floor, closet |
| Recreation | Lower | 13.5 × 4.17 | walk-out, w/o to yard, open concept |
| Primary Bedroom | Second | 4.57 × 5.48 | 5 pc ensuite, his and hers closets, overlook greenbelt |
| Bedroom 2 | Second | 3.95 × 3.35 | semi ensuite, double closet, large window |
Details from PropTx (TRREB MLS®) via Repliers. Information deemed reliable but not guaranteed.
About Essa
Similar homes nearby
Other active listings in Essa.