
For lease · Markham, ON
24 Avondale Crescent for lease
$5,000/month
Data last updated Nov 1, 2026, 6:00 p.m. ET. By using this site you agree to our Terms of Use.
Property facts
- Price
- $5,000/month
- Type
- Detached
- Bedrooms
- 5
- Bathrooms
- 3
- MLS®
- N13704880
- Status
- active
- Brokerage
- BAY STREET GROUP INC.
About this home
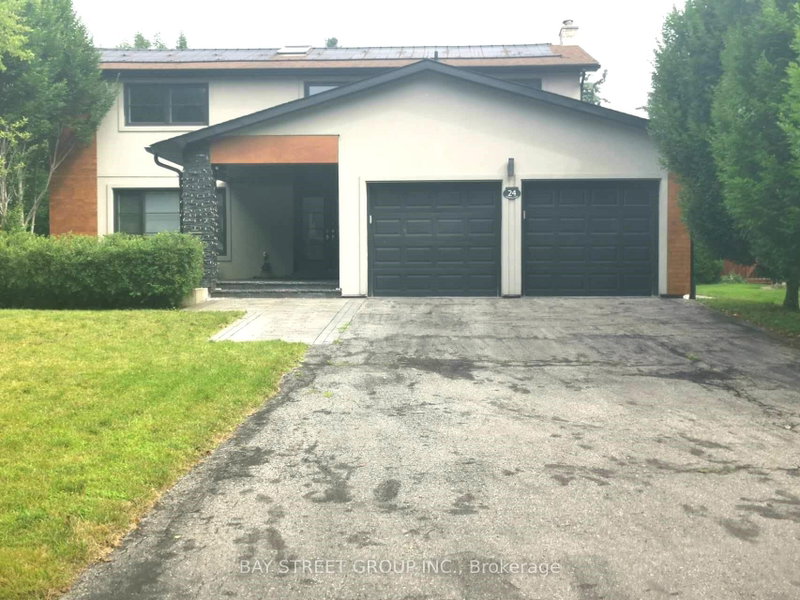
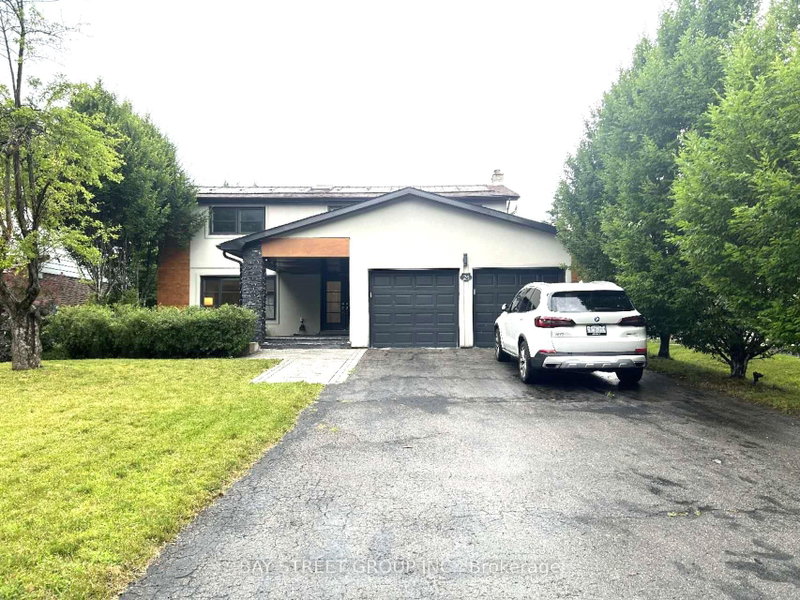
The House Located On A Quiet Cres Featuring A 60Ft X 150Ft Lot. Boasting A Chef's Kit With Wolf/Miele Appliances And Quartz Countertops. Exterior Renovated With Stucco/Stone And Wood. Large Family Room With Hardwood And Gas Fireplace, Combined Living/Dining Room With Bay Window And Hardwood Floors. Beautiful Master bedroom With Renovated Ensuite With Glass Shower And Heated Floors. Finished Basement With Huge Rec Room And Office. Private B/Y With I/G Pool Multiple Decks And Cabana. Just Moments Away From Hwy 7, Shopping Centers, Reesor Park Public School & Markham District High School.
Location
More details
- Days on market
- 71
- Style
- 2-Storey
- Year built
- 31-50
- Lot
- 60 × 150 Feet
- Parking
- 6 spaces · 2 garage · Attached
- Basement
- Finished
- Heating
- Forced Air
- Air conditioning
- Central Air
- Neighbourhood
- Markham Village
- Major intersection
- Ramona Blvd & Wootten Way N
Rooms
| Room | Level | Size (m) | Features |
|---|---|---|---|
| Bedroom 3 | Second | 3.13 × 2.98 | hardwood floor, closet |
| Office | Basement | 3.16 × 2.86 | broadloom, pot lights |
| Living Room | Main | 5.48 × 3.93 | hardwood floor, combined w/dining |
| Primary Bedroom | Second | 4.57 × 3.75 | hardwood floor, 4 pc ensuite, w/o to deck |
| Dining Room | Main | 3.62 × 3.48 | hardwood floor, combined w/living |
| Family Room | Main | 5.18 × 3.68 | hardwood floor, fireplace, w/o to deck |
| Recreation | Basement | 7.76 × 7.17 | broadloom, pot lights |
| Bedroom 5 | Second | 3.4 × 3.3 | hardwood floor, closet |
| Kitchen | Main | 6.5 × 3.28 | b/i dishwasher, window, open concept |
| Bedroom 2 | Second | 4.53 × 3.03 | hardwood floor, closet |
| Bedroom 4 | Second | 4.14 × 3.32 | hardwood floor, closet |
Details from PropTx (TRREB MLS®) via Repliers. Information deemed reliable but not guaranteed.
About Markham
Markham is a city in York Region. Its Official Plan identifies areas including Markham Village, Unionville, Thornhill, Cornell and Milliken.
Markham market, September 2026
- Median sold price
- $1,050,000
- Avg. days on market
- 34
- Sale-to-list
- 99.4%
207 residential sales. Source: TRREB MLS® data via PropTx. Aggregates only.
Similar homes nearby
Other active rentals in Markham.
- 80 Main Street, Markham$4,300/month · 5 bed · 4 bath
- 39 James Parrott Avenue, Markham$3,950/month · 4 bed · 4 bath
- 27 Sycamore Drive, Markham$1,700/month · 2 bed · 1 bath
- 81 Holsworthy Crescent, Markham$1,200/month · 1 bed · 1 bath
- 61 Dundee Crescent, Markham$4,000/month · 4 bed · 3 bath
- 32 Alanadale Avenue, Markham$1,550/month · 1 bed · 1 bath